Beautifully renovated from top to bottom, this 1,821-square-foot, 3-bedroom, 2-bath brick home sits on 9.98 acres with extensive updates throughout. The kitchen features custom cabinetry, granite countertops, a double oven, and a full suite of stainless steel appliances. Luxury vinyl plank flooring extends throughout the main living areas, with new carpet in the bedrooms. The spacious living room is anchored by a brick fireplace, while French doors in the dining area open to covered front and back patios. Natural light pours into the home, including a sunroom that also serves beautifully as an office or flex space.
The primary suite offers a fully remodeled bath with dual granite vanities, LED backlit mirrors, a walk-in shower, jetted soaking tub, and walk-in closets. The guest bath has also been updated with granite countertops and an LED backlit mirror. Abundant storage throughout the home adds everyday functionality.
Mature trees frame the property, including several impressive crape myrtles, a productive pear tree, and a striking red canna lily. A portion of a pond lies within the property boundaries, and a second water meter, electric service, and dedicated pad site provide flexibility for a guest residence, RV, workshop, or future expansion.
Additional improvements include a metal roof, high-end ceiling fans, landscaping, a two-car garage, and a brand new garage door.
For sale
$445,000
257 Private Road 7219, Wills Point, TX 75169
3beds
1,821sqft
Single Family Residence
Built in 1997
10 Acres Lot
$433,600 Zestimate®
$244/sqft
$-- HOA
What's special
Brick fireplaceTwo-car garageHigh-end ceiling fansLuxury vinyl plank flooringBrand new garage doorGranite countertopsDual granite vanities
- 47 days
- 739
- 53
Likely to sell faster than
Zillow last checked:
Listing updated:
Listed by:
Ashley Fink 0806447 469-844-9201,
Gingrich Group, LLC 972-754-0361
Source: NTREIS,MLS#: 21333683
Facts & features
Interior
Bedrooms & bathrooms
- Bedrooms: 3
- Bathrooms: 2
- Full bathrooms: 2
Primary bedroom
- Features: Ceiling Fan(s), Dual Sinks, Double Vanity, En Suite Bathroom, Jetted Tub, Separate Shower
- Level: First
- Dimensions: 0 x 0
Bedroom
- Features: Ceiling Fan(s)
- Level: First
- Dimensions: 0 x 0
Bedroom
- Features: Ceiling Fan(s)
- Level: First
- Dimensions: 0 x 0
Primary bathroom
- Features: Double Vanity, En Suite Bathroom, Granite Counters, Jetted Tub, Sink, Separate Shower
- Level: First
- Dimensions: 0 x 0
Dining room
- Features: Built-in Features
- Level: First
- Dimensions: 0 x 0
Kitchen
- Features: Ceiling Fan(s), Dual Sinks, Granite Counters, Pot Filler
- Level: First
- Dimensions: 0 x 0
Living room
- Features: Ceiling Fan(s), Fireplace
- Level: First
- Dimensions: 0 x 0
Heating
- Central, Electric
Cooling
- Central Air, Ceiling Fan(s), Electric
Appliances
- Included: Convection Oven, Double Oven, Dishwasher, Electric Range, Electric Water Heater, Ice Maker, Microwave, Refrigerator
- Laundry: Washer Hookup, Electric Dryer Hookup, Laundry in Utility Room
Features
- Decorative/Designer Lighting Fixtures, Double Vanity, Granite Counters, Open Floorplan, Walk-In Closet(s)
- Flooring: Carpet, Luxury Vinyl Plank
- Has basement: No
- Number of fireplaces: 1
- Fireplace features: Masonry
Interior area
- Total interior livable area: 1,821 sqft
Video & virtual tour
Property
Parking
- Total spaces: 2
- Parking features: Additional Parking, Circular Driveway, Driveway, Gravel
- Attached garage spaces: 2
Features
- Levels: One
- Stories: 1
- Patio & porch: Front Porch, Patio, Covered
- Exterior features: Garden
- Pool features: None
Lot
- Size: 10 Acres
- Features: Acreage, Cleared, Irregular Lot, Landscaped, Pond on Lot, Many Trees
- Residential vegetation: Cleared, Grassed, Partially Wooded
Details
- Parcel number: 40537
Construction
Type & style
- Home type: SingleFamily
- Architectural style: Detached
- Property subtype: Single Family Residence
Materials
- Brick
- Foundation: Slab
- Roof: Metal
Condition
- Year built: 1997
Utilities & green energy
- Sewer: Aerobic Septic
- Water: Community/Coop, Public
- Utilities for property: Electricity Connected, Septic Available, Water Available
Community & HOA
Community
- Subdivision: J Salingua
HOA
- Has HOA: No
Location
- Region: Wills Point
Financial & listing details
- Price per square foot: $244/sqft
- Date on market: 7/18/2026
- Cumulative days on market: 47 days
- Listing terms: Cash,Conventional,FHA,Texas Vet,USDA Loan
Estimated market value
$433,600
$412,000 - $455,000
$2,225/mo
Price history
| Date | Event | Price |
|---|---|---|
| 7/18/2026 | Listed for sale | $445,000$244/sqft |
Source: NTREIS #21333683 Report a problem | ||
Public tax history
Tax history is unavailable.
Monthly payment
Est. payment
Payment breakdown
Explore the cost of this home by adjusting the details. Changes won't be saved.Climate risks
Neighborhood: 75169
Nearby schools
Schools provided by the listing agent
- Elementary: Rhodes
- Middle: Van
- High: Van
- District: Van ISD
Source: NTREIS. This data may not be complete. We recommend contacting the local school district to confirm school assignments for this home.
- $393,700-- bd-- ba2k sqft710 Vz County Road 3219, Wills Point, TX 75169Off Market
- $252,900-- bd-- ba-- sqft710 Vz County Road 3219, Wills Point, TX 75169Off Market
- $408,500-- bd-- ba1.7k sqft800 Vz County Road 3219, Wills Point, TX 75169Off Market
- $183,300-- bd-- ba840 sqft694 Vz County Road 3219, Wills Point, TX 75169Off Market
Similar homes
- $450,0003 bd3 ba1.7k sqft1100 Vz County Road 3414, Wills Point, TX 75169For Sale
 MLS ID #21320818, Sheila Rose. NTREIS
 - $499,0003 bd2 ba2k sqft540 Vz County Road 3207, Wills Point, TX 75169For Sale
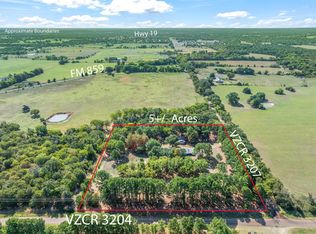 MLS ID #21364560, Elaine Fabbri. NTREIS
 - $431,0004 bd3 ba2.1k sqft150 Private Road 7204, Wills Point, TX 75169For Sale
 MLS ID #21355724, Tasha Cotton. NTREIS
 - $419,9003 bd2 ba1.6k sqft1052 Vz County Road 3208, Wills Point, TX 75169For Sale
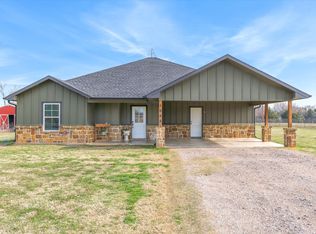 MLS ID #21193527, Kaedon Kesterson. NTREIS
