Built in 2022, this 4-bedroom, 2-bath home gives you the best of both worlds. You get the peace of mind that comes with newer construction, but someone else has already done the work of establishing the landscaping, caring for the yard, and making the house feel like home. Inside, natural light fills the open living spaces where soaring ceilings, exposed wood beams, and a beautiful fireplace create a space that's both comfortable and inviting. With a large island, granite countertops, plenty of cabinet space, and deep pot drawers beneath the stove, the kitchen is ready for everything from rushed weekday mornings to slow weekends at home. The primary suite is tucked away for privacy and features a beautiful wood tray ceiling, a spacious ensuite bath, and thoughtful finishes that make it feel like your own retreat. Three additional bedrooms provide plenty of flexibility for family, guests, a home office, or whatever fits your lifestyle. The covered front porch is the perfect place to enjoy your morning coffee, while the back porch overlooks a beautifully maintained backyard with peaceful views. Whether you're grilling with friends, watching the kids play, or winding down after work, it's a space you'll find yourself coming back to.
For sale
$350,000
797 Oklahoma St, Van, TX 75790
4beds
1,923sqft
Single Family Residence
Built in 2022
-- sqft lot
$346,200 Zestimate®
$182/sqft
$-- HOA
What's special
Beautiful fireplaceGranite countertopsPeaceful viewsThoughtful finishesBeautiful wood tray ceilingSpacious ensuite bathSoaring ceilings
- 49 days |
- 437 |
- 70 |
Zillow last checked:
Listing updated:
Listed by:
Laura Hooker 214-454-6998,
Leslie Cain Realty, LLC
Source: GTARMLS,MLS#: 26009290
Facts & features
Interior
Bedrooms & bathrooms
- Bedrooms: 4
- Bathrooms: 2
- Full bathrooms: 2
Bathroom
- Features: See Remarks
Heating
- Other/See Remarks
Cooling
- Ceiling Fan(s)
Appliances
- Included: Electric Range, Dishwasher
Features
- Other/See Remarks, Other
- Fireplace features: Wood Burning
Interior area
- Total structure area: 1,923
- Total interior livable area: 1,923 sqft
Property
Parking
- Total spaces: 2
- Parking features: Garage
- Garage spaces: 2
Features
- Levels: Other/See Remarks
- Patio & porch: Patio, Porch
- Exterior features: Other
- Pool features: None
- Fencing: None
Details
- Parcel number: 0644160000000110000
Construction
Type & style
- Home type: SingleFamily
- Architectural style: Other
- Property subtype: Single Family Residence
Materials
- Foundation: See Remarks
- Roof: Not Used
Condition
- Pre-owned
- Year built: 2022
Community & HOA
Community
- Subdivision: County Acres Sub
HOA
- Has HOA: No
Location
- Region: Van
Financial & listing details
- Price per square foot: $182/sqft
- Tax assessed value: $347,030
- Annual tax amount: $4,536
- Date on market: 7/3/2026
Estimated market value
$346,200
$329,000 - $364,000
$2,088/mo
Price history
| Date | Event | Price |
|---|---|---|
| 7/3/2026 | Listed for sale | $350,000$182/sqft |
Source:  GTARMLS #26009290 Report a problem GTARMLS #26009290 Report a problem | ||
| 2/8/2022 | Sold | -- |
Source: NTREIS #14698310 Report a problem | ||
Public tax history
| Year | Property taxes | Tax assessment |
|---|---|---|
| 2025 | $4,536 -23.2% | $347,030 -9.2% |
| 2024 | $5,908 -10.8% | $382,110 -8.4% |
| 2023 | $6,626 +1674% | $417,260 +2607.7% |
| 2022 | $374 +76.2% | $15,410 +88.8% |
| 2021 | $212 | $8,160 |
Find assessor info on the county website
Monthly payment
Est. payment
Payment breakdown
Explore the cost of this home by adjusting the details. Changes won't be saved.Climate risks
Neighborhood: 75790
Nearby schools
GreatSchools rating
- NAVan Intermediate SchoolGrades: 2-3Distance: 0.7 mi
- 8/10Van Junior High SchoolGrades: 7-8Distance: 0.7 mi
- 4/10Van High SchoolGrades: 9-12Distance: 1.4 mi
Schools provided by the listing agent
- Elementary: Van
- Middle: Van
- High: Van
Source: GTARMLS. This data may not be complete. We recommend contacting the local school district to confirm school assignments for this home.
- $288,200-- bd-- ba1.6k sqft707 Oklahoma St, Van, TX 75790Off Market
- $326,100-- bd-- ba1.8k sqft689 Oklahoma, Van, TX 75790Off Market
- $308,3004 bd2 ba1.8k sqft689 Oklahoma, Van, TX 75759Off Market
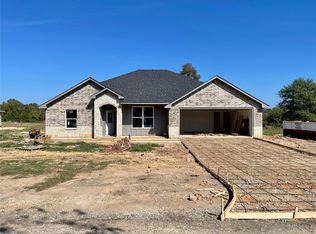
- $302,200-- bd-- ba1.5k sqft781 Oklahoma St, Van, TX 75790Off Market
- $16,550-- bd-- ba-- sqft751 Oklahoma St, Van, TX 75790Off Market
- $291,700-- bd-- ba1.5k sqft737 Oklahoma St, Van, TX 75790Off Market
- $321,700-- bd-- ba1.7k sqft721 Oklahoma St, Van, TX 75790Off Market
- $352,5004 bd2 ba1.5k sqft677 Oklahoma St, Van, TX 75790For Sale
A local agent can set up tours, give advice and negotiate with sellers.
A local lender can help you make sure your offer is ready when you are.
Similar homes
- $352,5004 bd2 ba1.5k sqft677 Oklahoma St, Van, TX 75790For Sale
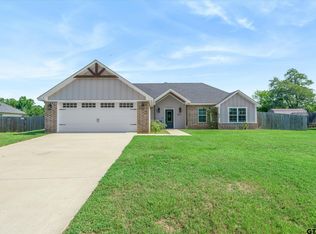 MLS ID #26009440, Jessica Wiggins, Fathom Realty, LLC. GTARMLS
 - $329,9003 bd2 ba1.7k sqft424 E Pennsylvania Ave, Van, TX 75790For Sale
 MLS ID #21341688, Janna Pearman. NTREIS
 - $440,0004 bd2 ba1.9k sqft647 Oklahoma St, Van, TX 75790For Sale
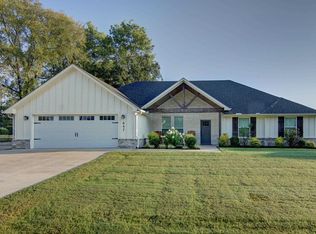 MLS ID #26011360, Brenda Turner, Century 21 First Group. GTARMLS
 - $259,9004 bd2 ba1.8k sqft709 S Oak St, Van, TX 75790For Sale
 MLS ID #26008221, Markie Severtson, Keller Williams Realty-Tyler. GTARMLS
 - $345,0004 bd3 ba2.5k sqft350 Alaska St, Van, TX 75790For SaleMLS ID #25014671, Jessica Wiggins, Fathom Realty, LLC. GTARMLS
- $320,9003 bd2 ba1.9k sqft518 W Kansas St, Van, TX 75790For SaleMLS ID #25012779, Kelly Vessels, Exit Realty Pro. GTARMLS
- $339,0004 bd2 ba2.1k sqft14227 County Road 438, Lindale, TX 75771For SaleMLS ID #26009446, Candace Gore, MILLER HOMES GROUP. GTARMLS
- $348,0004 bd2 ba2k sqft1024 Monte Carlo Dr, Grand Saline, TX 75140For SaleMLS ID #26009542, Courtney Harrell, Leslie Cain Realty, LLC. GTARMLS
- $350,0003 bd2 ba2k sqft14611 Twin Pines Ln, Lindale, TX 75771For SaleMLS ID #26009727, Jerri Johnson, RE/MAX Integrity. GTARMLS
- $348,0004 bd2 ba2k sqft1024 Monte Carlo, Grand Saline, TX 75140For SaleMLS ID #21248373, Courtney Harrell. NTREIS
- $380,0003 bd2 ba1.8k sqft24058 Sun Ridge Rd, Lindale, TX 75771For SaleMLS ID #26007943, Regan Knight, Better Homes & Gardens Real Es. GTARMLS
- $340,0003 bd2 ba1.7k sqft19984 County Road 452, Mineola, TX 75773For SaleMLS ID #26008494, Toni Scott, Century 21 First Group - Lindale. GTARMLS
- $399,0004 bd3 ba2.7k sqft19640 Dove Ridge Ln, Lindale, TX 75771For SaleMLS ID #26010573, Janice Gibson, East Texas Preferred Properties - Tyler. GTARMLS
- $395,0003 bd2 ba2.2k sqft1800 W Frank St, Grand Saline, TX 75140For SaleMLS ID #21214796, Patricia Bishop. NTREIS
- $349,9004 bd3 ba2.1k sqft645 Vz County Road 4926, Ben Wheeler, TX 75754For SaleMLS ID #21329103, Darla McMullen. NTREIS
- $339,0004 bd2 ba2.6k sqft13769 County Road 431, Tyler, TX 75706For SaleMLS ID #26007081, Channing Travis, Leslie Cain Realty, LLC. GTARMLS
- $360,0004 bd2 ba1.7k sqft371 County Road 2462, Mineola, TX 75773For SaleMLS ID #26004368, Gavan Cross, Signature Properties, LLC-Lake Fork. GTARMLS
- $350,0003 bd3 ba1.8k sqft15447 Anna Ln, Lindale, TX 75771For SaleMLS ID #26006527, John Rawls, MILLER HOMES GROUP. GTARMLS
- $399,9994 bd2 ba1.8k sqft179 Private Road 8641, Canton, TX 75103For SaleMLS ID #26010639, Cody Brantley, RE/MAX Landmark. GTARMLS
- $325,0003 bd2 ba1.6k sqft2312 Pittman Ln, Lindale, TX 75771For SaleMLS ID #26010368, Leslie Cain, Leslie Cain Realty, LLC. GTARMLS
