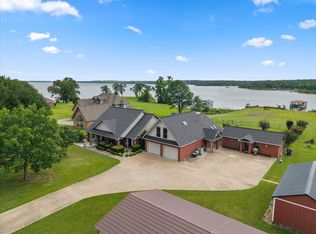
Nestled among the towering pines of Northeast Texas, this 6 Bed, 6.5 Bath is a rare find. Situated on 7 pristine acres, this spacious 4,280 sq ft home offers 6 bedrooms and 6.5 bathrooms, perfect for accommodating large families or hosting guests in comfort and style. The heart of the home is the expansive kitchen, thoughtfully designed with ample storage, granite countertops, a large island, breakfast bar, and stainless-steel appliances. It’s an ideal space for cooking, entertaining, and gathering with loved ones. Each of the six bedrooms features its own private bathroom, offering privacy and convenience for all. The family room is both grand and inviting—spacious enough for large get togethers, yet cozy enough to enjoy intimate evenings by the fireplace. Step outside and discover your own private oasis. The sparkling pool is complemented by a charming cabana with a changing room and a convenient half bath. The outdoor kitchen area makes summer cookouts a breeze, while a large shop provides ample space for storage, hobbies, or a home-based business. For the kids, a multi-level fort-style playhouse promises hours of adventure and fun. This one of a kind property truly checks all the boxes, comfort, space, luxury, and room to grow. Don’t miss your chance to own this remarkable home in a peaceful, picturesque setting. This home also features high speed fiber internet. Seller is offering a $15,000 concession towards new flooring.
For sale
$745,000
1554 County Road 3235, Quitman, TX 75783
6beds
4,280sqft
Single Family Residence
Built in 1994
7 Acres Lot
$695,500 Zestimate®
$174/sqft
$-- HOA
What's special
Sparkling poolOutdoor kitchen areaStainless-steel appliancesGranite countertopsMulti-level fort-style playhouseAmple storageLarge island
- 500 days
- 335
- 35
Zillow last checked:
Listing updated:
Listed by:
David Simpkins 903-497-7004,
Signature Properties, LLC-Lake Fork
Source: GTARMLS,MLS#: 25008471
Facts & features
Interior
Bedrooms & bathrooms
- Bedrooms: 6
- Bathrooms: 7
- Full bathrooms: 6
- 1/2 bathrooms: 1
Bathroom
- Features: Shower Only, Shower and Tub, Shower/Tub, Separate Lavatories, Bar
Heating
- Central/Electric, Fireplace
Cooling
- Central Electric, Ceiling Fan(s)
Appliances
- Included: Dishwasher, Disposal, Microwave, Refrigerator, Electric Oven, Gas Cooktop
Features
- Breakfast Bar, Ceiling Fan, Vaulted Ceiling(s), Kitchen Island
- Flooring: Carpet, Laminate, Tile
- Fireplace features: Wood Burning, Electric
Interior area
- Total structure area: 4,280
- Total interior livable area: 4,280 sqft
Property
Parking
- Total spaces: 2
- Parking features: Inside Entrance, Concrete
- Garage spaces: 2
Features
- Levels: Two
- Stories: 2
- Patio & porch: Covered
- Exterior features: Rain Gutters
- Pool features: Gunite
- Fencing: Wood,Metal Fence,Automatic Gate
Lot
- Size: 7 Acres
- Dimensions: 7 ac
Details
- Additional structures: Storage, Outbuilding, Workshop
Construction
Type & style
- Home type: SingleFamily
- Architectural style: Traditional
- Property subtype: Single Family Residence
Materials
- Brick
- Foundation: Slab
- Roof: Composition
Condition
- Pre-owned
- Year built: 1994
Utilities & green energy
- Sewer: Conventional Septic
- Water: Cooperative
- Utilities for property: Standard Electric, 2 Or More Units
Community & HOA
Community
- Security: Security Gate
HOA
- Has HOA: No
Location
- Region: Quitman
Financial & listing details
- Price per square foot: $174/sqft
- Annual tax amount: $7,837
- Date on market: 6/4/2025
- Listing terms: Conventional,FHA,VA Loan,Cash,USDA Loan
Estimated market value
$695,500
$654,000 - $730,000
$3,940/mo
Price history
| Date | Event | Price |
|---|---|---|
| 4/27/2026 | Price change | $745,000-2.6%$174/sqft |
Source:  GTARMLS #25008471 Report a problem GTARMLS #25008471 Report a problem | ||
| 2/16/2026 | Price change | $765,000-2.5%$179/sqft |
Source: GTARMLS #25008471 Report a problem | ||
| 8/30/2025 | Price change | $785,000-1.3%$183/sqft |
Source: GTARMLS #25008471 Report a problem | ||
| 8/12/2025 | Price change | $795,000-2.9%$186/sqft |
Source: NTREIS #20957501 Report a problem | ||
| 7/7/2025 | Price change | $819,000-1.2%$191/sqft |
Source: NTREIS #20957501 Report a problem | ||
| 6/4/2025 | Listed for sale | $829,000$194/sqft |
Source: GTARMLS #25008471 Report a problem | ||
Public tax history
Tax history is unavailable.
Monthly payment
Est. payment
Payment breakdown
Explore the cost of this home by adjusting the details. Changes won't be saved.Climate risks
Neighborhood: 75783
Nearby schools
Schools provided by the listing agent
- Elementary: Quitman
- Middle: Quitman
- High: Quitman
Source: GTARMLS. This data may not be complete. We recommend contacting the local school district to confirm school assignments for this home.
- $682,7006 bd7 ba3.6k sqft1554 County Road 3235 #3245, Quitman, TX 75783Off Market
- $356,700-- bd7 ba1.7k sqft1666 County Road 3235, Quitman, TX 75783Off Market
- $288,100-- bd-- ba2.4k sqft1199 County Road 3245, Quitman, TX 75783Off Market
- $533,300-- bd7 ba520 sqft1434 County Road 3245, Quitman, TX 75783Off Market

Similar homes
- $799,0004 bd4 ba2.7k sqft3034 W State Highway 154, Quitman, TX 75783For Sale
 MLS ID #21298812, Dave Simpkins. NTREIS
 - $534,9005 bd4 ba2.8k sqft435 County Road 3204, Quitman, TX 75783For Sale
 MLS ID #26008606, Lindsay Wilson, Century 21 First Group - Lindale. GTARMLS
 - $599,0003 bd3 ba2.7k sqft3825 E Highway 154, Quitman, TX 75783For Sale
 MLS ID #26012711, Paul Tibbets, Signature Properties, LLC-Lake Fork. GTARMLS
 - $679,0003 bd5 ba3.7k sqft304 County Road 2311, Mineola, TX 75773For Sale
 MLS ID #21408940, Genevieve Golden. NTREIS
