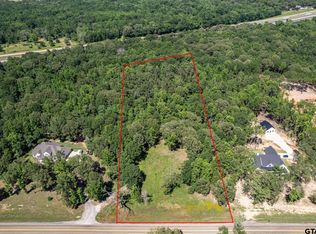
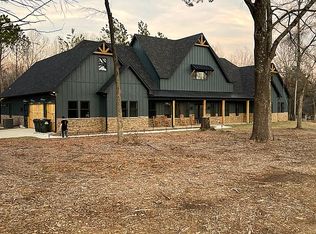
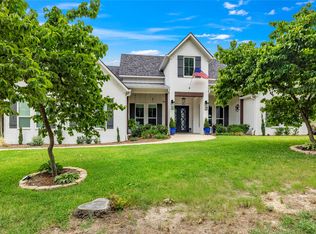
You must see this stunning home in Lindale ISD, set on 3.69 acres and perfectly blending luxury with country charm. Vaulted ceilings and abundant natural light create an inviting atmosphere throughout. The chef’s kitchen features a large island, KitchenAid appliances, quartz countertops, and a walk-in pantry. The privately situated master suite offers a serene retreat away from the secondary bedrooms. Additional bedrooms are generously sized and include walk-in closets. A dedicated home office provides a quiet workspace with peaceful views of the backyard. Step outside to your own backyard oasis complete with an outdoor kitchen, wood-burning fireplace, and a shimmering pool. A convenient half bath off the patio keeps water away from your wood floors. Practical comfort continues with a 4x6 steel storm shelter inside the garage and a 30x35 three-bay shop with electrical, spray-foam insulation, and a pass-through center bay. One bay is currently outfitted as a home gym. An in-ground 500-gallon propane tank powers the whole-home 26kW generator for peace of mind. Behind the property sits a protected nature preserve with a two-mile trail perfect for walking or ATV use. Enjoy quick access to I-20, DFW, and all local amenities. This property truly combines luxury living with thoughtful everyday practicality.
For sale
Price cut: $79K (9/25)
$749,999
23842 Fm 1995, Lindale, TX 75771
4beds
2,400sqft
Single Family Residence
Built in 2024
-- sqft lot
$736,100 Zestimate®
$312/sqft
$-- HOA
What's special
- 63 days
- 598
- 42
Zillow last checked:
Listing updated:
Listed by:
Tanya Ketchum 719-209-8062,
BOLD Real Estate Group
Source: GTARMLS,MLS#: 26010984
Facts & features
Interior
Bedrooms & bathrooms
- Bedrooms: 4
- Bathrooms: 4
- Full bathrooms: 3
- 1/2 bathrooms: 1
Bathroom
- Features: Shower Only, Shower and Tub, Separate Water Closet, Walk-In Closet(s), Bar, Linen Closet, Jack & Jill
Heating
- Central/Electric
Cooling
- Central Electric
Appliances
- Included: Electric Range, Dishwasher, Disposal, Microwave
Features
- Ceiling Fan, Vaulted Ceiling(s), Pantry, Kitchen Island
- Attic: Permanent Stairs
- Fireplace features: Wood Burning, Two Or More Fireplaces, Electric, Outside, Brick
Interior area
- Total structure area: 2,400
- Total interior livable area: 2,400 sqft
Property
Parking
- Total spaces: 2
- Parking features: Garage
- Garage spaces: 2
Features
- Levels: One
- Stories: 1
- Patio & porch: Covered, Porch
- Exterior features: Outdoor Grill, Irrigation System, Rain Gutters, Lighting, Outdoor Kitchen
- Pool features: In Ground
- Fencing: Wood,Metal Fence
Details
- Additional structures: Storage, Workshop
- Parcel number: 112920000000014000
Construction
Type & style
- Home type: SingleFamily
- Architectural style: Traditional
- Property subtype: Single Family Residence
Materials
- Brick, Cement Siding
- Foundation: Slab
- Roof: Composition,Aluminum/Metal
Condition
- Pre-owned
- Year built: 2024
Utilities & green energy
- Sewer: Aerobic Septic
Community & HOA
Community
- Security: Smoke Detector(s)
- Subdivision: CANEY CREEK SPRINGS
HOA
- Has HOA: No
Location
- Region: Lindale
Financial & listing details
- Price per square foot: $312/sqft
- Tax assessed value: $87,335
- Annual tax amount: $1,374
- Date on market: 8/6/2026
- Listing terms: Conventional,FHA,VA Loan,Must Qualify,Cash
Estimated market value
$736,100
$699,000 - $773,000
$3,339/mo
Price history
| Date | Event | Price |
|---|---|---|
| 9/25/2026 | Price change | $749,999-9.5%$312/sqft |
Source: NTREIS #21351942 Report a problem | ||
| 9/5/2026 | Price change | $829,000-2.5%$345/sqft |
Source:  LGVBOARD #20265636 Report a problem LGVBOARD #20265636 Report a problem | ||
| 8/24/2026 | Price change | $849,9980%$354/sqft |
Source:  GTARMLS #26010984 Report a problem GTARMLS #26010984 Report a problem | ||
| 8/6/2026 | Listed for sale | $849,999+36%$354/sqft |
Source: LGVBOARD #20265636 Report a problem | ||
| 11/26/2024 | Sold | -- |
Source: GTARMLS #24010651 Report a problem | ||
| 10/7/2024 | Listed for sale | $624,900$260/sqft |
Source: GTARMLS #24010651 Report a problem | ||
| 10/5/2024 | Pending sale | $624,900$260/sqft |
Source: GTARMLS #24010651 Report a problem | ||
| 9/24/2024 | Price change | $624,900-3.8%$260/sqft |
Source: GTARMLS #24010651 Report a problem | ||
| 8/2/2024 | Listed for sale | $649,900+624.5%$271/sqft |
Source: GTARMLS #24010651 Report a problem | ||
| 2/14/2024 | Sold | -- |
Source: GTARMLS #23016647 Report a problem | ||
| 12/20/2023 | Listed for sale | $89,700+5.5%$37/sqft |
Source: GTARMLS #23016647 Report a problem | ||
| 12/11/2023 | Listing removed | -- |
Source: GTARMLS #10127897 Report a problem | ||
| 10/11/2023 | Price change | $85,000-15%$35/sqft |
Source: GTARMLS #10127897 Report a problem | ||
| 8/5/2023 | Listed for sale | $100,000-9.7%$42/sqft |
Source: GTARMLS #10127897 Report a problem | ||
| 10/15/2020 | Listed for sale | $110,700$46/sqft |
Source: GTARMLS #10127897 Report a problem | ||
Public tax history
| Year | Property taxes | Tax assessment |
|---|---|---|
| 2024 | $1,374 +1% | $87,335 |
| 2023 | $1,360 -10.9% | $87,335 |
| 2022 | $1,527 +203.7% | $87,335 +211.9% |
| 2021 | $503 | $28,000 |
Find assessor info on the county website
Monthly payment
Est. payment
Payment breakdown
Explore the cost of this home by adjusting the details. Changes won't be saved.Climate risks
Neighborhood: 75771
Nearby schools
Schools provided by the listing agent
- Elementary: Lindale
- Middle: Lindale
- High: Lindale
Source: GTARMLS. This data may not be complete. We recommend contacting the local school district to confirm school assignments for this home.

Similar homes
- $720,0004 bd3 ba3.4k sqft15631 Stallion Lake Blvd, Lindale, TX 75771For Sale
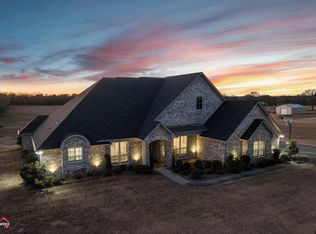 MLS ID #26013663, Nanette Robinson, The Agency Tyler. GTARMLS
 - $725,0004 bd4 ba2.9k sqft16919 Sawyer Way, Lindale, TX 75771For Sale
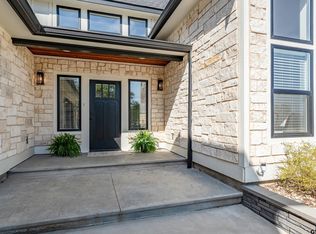 MLS ID #26013407, Tristan Mosher, Coldwell Banker Apex, REALTORS. GTARMLS
 - $989,0005 bd5 ba3.3k sqft23316 Fm 1995, Lindale, TX 75771For Sale
 MLS ID #21271478, Darla Blackmon. NTREIS
 - $1,099,0003 bd3 ba2.3k sqft15152 County Road 426, Lindale, TX 75771For Sale
 MLS ID #20986744, J J HAMPTON. NTREIS
