East Texas elegance meets exceptional craftsmanship on 5 picturesque acres! This stunning 2023 custom-built home offers 4 bedrooms, 3.5 baths, and an extraordinary blend of luxury, comfort, and timeless design. From the moment you arrive, the quality of construction and attention to detail are unmistakable, with exquisite trim work, custom cabinetry, upscale finishes, and thoughtful design elements throughout. The heart of the home is the expansive open-concept living space, anchored by a dramatic floor-to-ceiling stone fireplace, framed by a cathedral vaulted ceiling, and accented with beautiful wood beams. The chef-inspired kitchen showcases luxurious finishes, custom cabinetry, a striking brick backsplash, beautiful countertops, a walk-in pantry, and an inviting layout designed for both everyday living and entertaining. Spacious living and dining areas provide plenty of room to gather, while flexible spaces offer endless possibilities for a home office, formal living, formal dining, a game room, or an additional bedroom to suit your needs. The primary suite is an owner's true retreat, featuring luxurious bathroom finishes and the same exceptional craftsmanship found throughout the home. Generously sized secondary bedrooms and beautifully appointed baths provide comfort and functionality for family and guests. Step outside and discover the showpiece of the property—a custom in-ground pool and spa perfectly positioned to take full advantage of the breathtaking views of the surrounding East Texas pastureland. Whether enjoying quiet moments with morning coffee, hosting friends and family, or watching the sunset over the countryside, this property offers an idyllic setting to enjoy the best of East Texas living. With 5 acres of beautiful land, a thoughtfully designed custom home, resort-style outdoor living, and an abundance of flexible spaces, this exceptional property offers the perfect combination of sophistication, privacy, and country living.
For sale
Price cut: $20K (11/5)
$799,000
13129 Belles Ln, Brownsboro, TX 75756
4beds
2,678sqft
Single Family Residence
Built in 2023
5.02 Acres Lot
$762,400 Zestimate®
$298/sqft
$42/mo HOA
What's special
Upscale finishesLuxurious finishesBeautifully appointed bathsDramatic floor-to-ceiling stone fireplaceThoughtful design elements throughoutCathedral vaulted ceilingStriking brick backsplash
- 65 days
- 362
- 22
Zillow last checked:
Listing updated:
Listed by:
Stacey Dickson Cell:903-714-0487,
Good Realty
Source: GTARMLS,MLS#: 26012809
Facts & features
Interior
Bedrooms & bathrooms
- Bedrooms: 4
- Bathrooms: 4
- Full bathrooms: 3
- 1/2 bathrooms: 1
Bathroom
- Features: Shower Only, Shower and Tub, Separate Lavatories, Separate Water Closet, Walk-In Closet(s), Bar
Heating
- Central/Gas
Cooling
- Central Electric
Appliances
- Included: Dishwasher, Disposal, Microwave, Refrigerator, Double Oven, Gas Cooktop
Features
- Ceiling Fan, Vaulted Ceiling(s), Pantry, Kitchen Island
- Flooring: Wood, Tile
- Windows: Plantation Shutters
- Fireplace features: Gas
Interior area
- Total structure area: 2,678
- Total interior livable area: 2,678 sqft
Video & virtual tour
Property
Parking
- Total spaces: 3
- Parking features: Inside Entrance, Garage Door Opener, Concrete, Gravel
- Garage spaces: 3
Features
- Levels: One and One Half
- Stories: 1.5
- Patio & porch: Patio, Covered, Porch
- Exterior features: Irrigation System, Rain Gutters
- Pool features: Heated, Gunite, In Ground, Chlorine
- Has spa: Yes
- Spa features: Outdoor Hot Tub/Spa
- Fencing: Wrought Iron
Lot
- Size: 5.02 Acres
- Features: Subdivision Lot, Pasture
Construction
Type & style
- Home type: SingleFamily
- Architectural style: Traditional
- Property subtype: Single Family Residence
Materials
- Brick, Siding
- Foundation: Slab
- Roof: Composition
Condition
- Pre-owned
- Year built: 2023
Utilities & green energy
- Sewer: Aerobic Septic
- Water: Community
Community & HOA
Community
- Security: Audio and Video Surveillance
- Subdivision: Carson Estates East
HOA
- Has HOA: Yes
- HOA fee: $500 annually
Location
- Region: Brownsboro
Financial & listing details
- Price per square foot: $298/sqft
- Annual tax amount: $11,092
- Date on market: 9/15/2026
- Listing terms: Conventional,FHA,VA Loan,Cash
Estimated market value
$762,400
$724,000 - $801,000
$3,263/mo
Price history
| Date | Event | Price |
|---|---|---|
| 11/5/2026 | Price change | $799,000-2.4%$298/sqft |
Source:  GTARMLS #26012809 Report a problem | ||
| 10/7/2026 | Price change | $819,000-3.5%$306/sqft |
Source: GTARMLS #26012809 Report a problem | ||
| 9/16/2026 | Listed for sale | $849,000$317/sqft |
Source: GTARMLS #26012809 Report a problem | ||
Public tax history
Tax history is unavailable.
Monthly payment
Est. payment
Payment breakdown
Explore the cost of this home by adjusting the details. Changes won't be saved.Climate risks
Neighborhood: 75756
Nearby schools
Schools provided by the listing agent
- Elementary: Brownsboro
- Middle: Brownsboro
- High: Brownsboro
Source: GTARMLS. This data may not be complete. We recommend contacting the local school district to confirm school assignments for this home.


Similar homes
- $899,9005 bd3 ba3.4k sqft9500 County Road 3603, Brownsboro, TX 75756For Sale
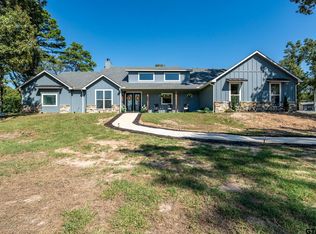 MLS ID #26012679, Caylan Willhite, The Agency Tyler. GTARMLS
- $540,0004 bd6 ba3k sqft11184 County Road 3420, Brownsboro, TX 75756For Sale
 MLS ID #26009136, Stacey Dickson, Good Realty. GTARMLS
- $795,0005 bd4 ba3.5k sqft16045 County Road 1130, Flint, TX 75762For Sale
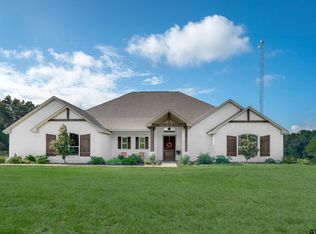 MLS ID #26012890, Dana Staples, Staples Sotheby's Internationa. GTARMLS
- $930,0004 bd4 ba2.9k sqft5302 Browns Landing Dr, Chandler, TX 75758For Sale
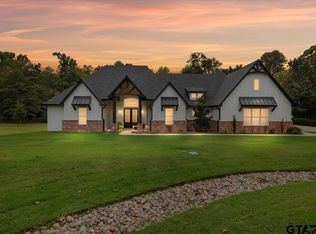 MLS ID #26015066, Nanette Robinson, The Agency Tyler. GTARMLS
