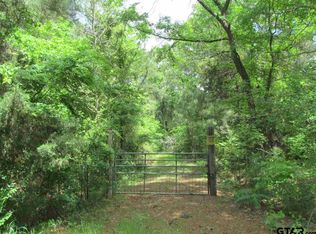
This cozy, secluded cabin in the woods of East Texas offers the ultimate in relaxation, peace, and privacy! Sitting on 10 acres of timber exempt land, this cabin stands more than 500 feet off the county road! The cabin offers the warmth of wood throughout, including a lovely custom cedar staircase. A compact kitchen and separate dining area open into the inviting living room with its soaring ceilings and cozy fireplace! The downstairs bedroom has lovely views of the woods, while the loft and walk in closet can function as a bedroom, bunk room, office, craft area, or game room; there are so many possibilities with this space! When you're ready to enjoy the peaceful outdoors, this property has so many options! You could relax on the large, multi-level back deck, sit and sip some sweet tea, lemonade, or wine on the covered front porch, or enjoy a walk to the creek through your own woods! If you'd prefer to work in the workshop, there's a 20' x 12' workshop with electricity that's wired for 220 and has 2 loft storage areas to make the most of the space! In addition, the property boasts a greenhouse with hydroponic lines in place and a fenced garden area. Located less than 2 hours from Dallas and an hour from both Tyler and Longview, makes this property a perfect getaway. Once you arrive, you'll be less than 15 minutes to Lake Winnsboro and the charming community of Winnsboro. With its unique art culture, famous farmer's market, and numerous festivals, Winnsboro offers so many opportunities to enjoy the area! Don't miss your opportunity to own a peaceful retreat in East Texas!
For sale
$445,000
2360 County Road 4660, Winnsboro, TX 75494
2beds
1,895sqft
:
Get pre-qualified$3,152/mo
Single Family Residence
Built in 1997
10 Acres Lot
$415,400 Zestimate®
$235/sqft
$-- HOA
What's special
Cozy fireplaceFenced garden areaWood throughoutCompact kitchenSeparate dining areaCovered front porchLovely custom cedar staircase
- 159 days |
- 188 |
- 12 |
Zillow last checked:
Listing updated:
Listed by:
Ruth Woods 0696170 661-974-2135,
Century 21 First Group 903-885-3146
Source: NTREIS,MLS#: 21187429
Facts & features
Interior
Bedrooms & bathrooms
- Bedrooms: 2
- Bathrooms: 2
- Full bathrooms: 2
Primary bedroom
- Level: First
- Dimensions: 18 x 12
Bedroom
- Features: Walk-In Closet(s)
- Level: Second
- Dimensions: 16 x 16
Primary bathroom
- Level: First
- Dimensions: 7 x 5
Dining room
- Level: First
- Dimensions: 12 x 9
Kitchen
- Level: First
- Dimensions: 12 x 11
Living room
- Features: Fireplace
- Level: First
- Dimensions: 19 x 20
Heating
- Electric, Fireplace(s)
Cooling
- Central Air, Ceiling Fan(s), Electric
Appliances
- Included: Dishwasher, Electric Range
Features
- Cathedral Ceiling(s), Decorative/Designer Lighting Fixtures, Kitchen Island, Open Floorplan, Natural Woodwork, Walk-In Closet(s)
- Flooring: Wood
- Has basement: No
- Number of fireplaces: 1
- Fireplace features: Wood Burning
Interior area
- Total interior livable area: 1,895 sqft
Video & virtual tour
Property
Parking
- Total spaces: 2
- Parking features: Carport, No Garage, Open, Outside
- Carport spaces: 2
- Has uncovered spaces: Yes
Features
- Levels: Two
- Stories: 2
- Patio & porch: Covered, Deck
- Exterior features: Deck
- Pool features: None
Lot
- Size: 10 Acres
- Residential vegetation: Partially Wooded
Details
- Additional structures: Workshop
- Parcel number: R55611
Construction
Type & style
- Home type: SingleFamily
- Architectural style: Detached
- Property subtype: Single Family Residence
Materials
- Wood Siding
- Roof: Shingle
Condition
- Year built: 1997
Utilities & green energy
- Sewer: Septic Tank
- Water: Community/Coop
- Utilities for property: Electricity Available, Septic Available, Water Available
Community & HOA
Community
- Subdivision: A Calderon
HOA
- Has HOA: No
Location
- Region: Winnsboro
Financial & listing details
- Price per square foot: $235/sqft
- Tax assessed value: $351,340
- Annual tax amount: $3,276
- Date on market: 2/23/2026
- Cumulative days on market: 163 days
- Listing terms: Cash,Conventional,FHA,VA Loan
- Exclusions: None.
Estimated market value
$415,400
$395,000 - $436,000
$1,871/mo
Price history
| Date | Event | Price |
|---|---|---|
| 2/23/2026 | Listed for sale | $445,000$235/sqft |
Source: NTREIS #21187429 Report a problem | ||
Public tax history
| Year | Property taxes | Tax assessment |
|---|---|---|
| 2025 | $3,277 +4.1% | $351,340 +2.5% |
| 2024 | $3,149 | $342,810 +18.7% |
| 2023 | -- | $288,690 +4.9% |
| 2022 | $2,839 | $275,270 +28.4% |
| 2021 | -- | $214,450 +24.9% |
| 2020 | $2,388 | $171,680 +8% |
| 2019 | -- | $158,910 +2.1% |
| 2018 | -- | $155,630 +14.4% |
| 2017 | -- | $136,070 |
| 2016 | -- | $136,070 +1.3% |
| 2015 | -- | $134,340 +3.6% |
| 2014 | -- | $129,630 +29.9% |
| 2013 | -- | $99,820 +28.3% |
| 2012 | -- | $77,790 +36.7% |
| 2011 | -- | $56,890 |
| 2010 | -- | $56,890 |
Find assessor info on the county website
Monthly payment
Est. payment
Payment breakdown
Explore the cost of this home by adjusting the details. Changes won't be saved.Climate risks
Neighborhood: 75494
Nearby schools
GreatSchools rating
- 4/10Winnsboro Memorial Intermediate SchoolGrades: 3-5Distance: 6.1 mi
- 7/10Winnsboro Junior High SchoolGrades: 6-8Distance: 6.3 mi
- 6/10Winnsboro High SchoolGrades: 9-12Distance: 6.2 mi
Schools provided by the listing agent
- Elementary: Winnsboro
- Middle: Memorial
- High: Winnsboro
- District: Winnsboro ISD
Source: NTREIS. This data may not be complete. We recommend contacting the local school district to confirm school assignments for this home.
- $4,960-- bd-- ba840 sqft2425 County Road 4660, Winnsboro, TX 75494Off Market
- $--23.46 AcresCounty Road 4660, Winnsboro, TX 75494Off Market
- $183,800-- bd-- ba1.9k sqft2350 County Road 4660, Winnsboro, TX 75494Off Market
- $588,300-- bd3 ba2.8k sqft2254 County Road 4660, Winnsboro, TX 75494Off Market
- $345,200-- bd5 ba1.1k sqft529 County Road 4661, Winnsboro, TX 75494Off Market
- $771,400-- bd-- ba5.6k sqft180 County Road 4661, Winnsboro, TX 75494Off Market
- $182,400-- bd-- ba896 sqft2782 County Road 4660, Winnsboro, TX 75494Off Market
- $49,890-- bd-- ba1.5k sqft1948 County Road 4660, Winnsboro, TX 75494Off Market
A local agent can set up tours, give advice and negotiate with sellers.
Similar homes
- $315,0002 bd2 ba1.4k sqft229 County Road 4554, Winnsboro, TX 75494For Sale
 MLS ID #21194146, Casey Rainey. NTREIS
 - $475,0003 bd2 ba1.6k sqft297 County Road 4846, Winnsboro, TX 75494For Sale
 MLS ID #26006171, Pam Swanner, Coldwell Banker Lakehaven, REA. GTARMLS
 - $449,0004 bd3 ba2.2k sqft1020 County Road 3277, Quitman, TX 75783For Sale
 MLS ID #20260228, Jacob A Steele, Texas Premier Realty. LGVBOARD
 - $399,0003 bd2 ba1.6k sqft2264 County Road 4450, Winnsboro, TX 75494For Sale
 MLS ID #26009260, Raegan Swann, Mayben Realty - Mt. Vernon. GTARMLS
 - $349,9003 bd2 ba1.9k sqft957 Gilmer Rd, Winnsboro, TX 75494For SaleMLS ID #26006765, Pam Swanner, Coldwell Banker Lakehaven, REA. GTARMLS
- $269,9003 bd1 ba1.3k sqft1462 Private Road 8692, Winnsboro, TX 75494For SaleMLS ID #21337421, Ruth Woods. NTREIS
- $335,0003 bd2 ba1.9k sqft3150 County Road 4930, Quitman, TX 75783For SaleMLS ID #21325008, Cassie Benitez. NTREIS
- $435,0003 bd3 ba2.1k sqft1325 Private Road 7905, Hawkins, TX 75765For SaleMLS ID #26009659, Kimberley Phillips, Fathom Realty, LLC. GTARMLS
- $465,0003 bd5 ba1.7k sqft188 Palo Duro Pass, Holly Lake Ranch, TX 75765For SaleMLS ID #26009287, John Prell, Creekview Realty. GTARMLS
- $390,0003 bd2 ba2k sqft11229 Ocelot Rd, Gilmer, TX 75644For SaleMLS ID #20264781, Marcia Tanuyan, Summers Cook & Company. LGVBOARD
- $399,0003 bd2 ba1.4k sqft1061 Cr, Yantis, TX 75497For SaleMLS ID #21274724, Ken Cunningham. NTREIS
- $515,0004 bd2 ba1.4k sqft16888 State Highway 11, Winnsboro, TX 75494For SaleMLS ID #26001475, Anna White, Clements, REALTORS®. GTARMLS
- $429,9992 bd2 ba1.6k sqft111 Little River Bnd, Quitman, TX 75783For SaleMLS ID #26006844, Sammie Carr, Realty One Group Rose. GTARMLS
- $269,0002 bd2 ba990 sqft3983 E High Way #154, Quitman, TX 75783For SaleMLS ID #21242706, Paul Tibbets. NTREIS
- $269,0002 bd2 ba990 sqft3983 High Way #154, Quitman, TX 75783For SaleMLS ID #26006384, Paul Tibbets, Signature Properties, LLC-Lake Fork. GTARMLS
- $397,9503 bd2 ba1.8k sqft331 County Road 1887, Yantis, TX 75497For SaleMLS ID #21080562, Carrie Chase Nuckolls. NTREIS
- $329,9003 bd2 ba2k sqft419 County Road 4430, Scroggins, TX 75480For SaleMLS ID #26002053, Scott Sewell, Century 21 Butler Real Estate. GTARMLS
- $--3 bd3 ba1.7k sqft299 Lamplight Path, Holly Lake Ranch, TX 75765AuctionAuction.com 2
- $399,9003 bd2 ba2.1k sqft315 County Road 3660, Hawkins, TX 75765For SaleMLS ID #26005319, Deisha Treadwell, Century 21 First Group - Lindale. GTARMLS
- $434,9003 bd2 ba1.9k sqft1284 Lake Franklin Dr, Winnsboro, TX 75494For SaleMLS ID #26005315, Amber Fox, Mayben Realty - Mt. Vernon. GTARMLS
