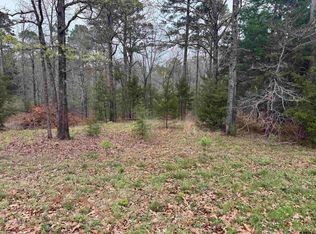
Welcome to your private oasis in the highly sought-after Lake Gladewater Estates! Built in 2023, this modern 3bedroom, 2bathroom home sits on 0.74 acres of quiet, beautifully wooded land, offering the perfect blend of secluded country living and contemporary comfort. Designed for Entertaining Open Concept Layout, Sunlight floods the spacious interior, creating a bright and welcoming atmosphere.Chef’s Kitchen; Features premium granite countertops, sleek stainless steel appliances, and a layout optimized for hosting. Seamless Flow, The kitchen opens directly into the dining and living spaces, keeping you connected with family and guests. Your ultimate setup for movie nights, gaming, or watching the big game. Luxurious Master Suite, A true retreat featuring a large, bathroom and an expansive walk-in closet. Flexible Bonus Room, Located directly off the master bedroom, this versatile space is perfect for a private sitting area, home office, nursery, or a massive dressing room. Outdoor & Expansion PotentialWooded Privacy. Enjoy peaceful mornings and quiet evenings surrounded by mature trees. Don't miss the chance to own this like new gem. Call today to schedule your private showing!
For sale
Price cut: $9.1K (10/7)
$349,900
525 Lake Gladewater Rd, Gladewater, TX 75647
3beds
2,207sqft
Single Family Residence
Built in 2023
0.74 Acres Lot
$346,700 Zestimate®
$159/sqft
$-- HOA
What's special
Wooded privacyFlexible bonus roomBright and welcoming atmosphereExpansive walk-in closetSleek stainless steel appliancesPremium granite countertopsLuxurious master suite
- 33 days
- 207
- 29
Zillow last checked:
Listing updated:
Listed by:
Adrienne Horton 903-238-4448,
Texas Real Estate Executives
Source: LGVBOARD,MLS#: 20266379
Facts & features
Interior
Bedrooms & bathrooms
- Bedrooms: 3
- Bathrooms: 2
- Full bathrooms: 2
Rooms
- Room types: Living Room, Den, Office, Bonus Room
Bedroom
- Features: All Bedrooms Upstairs, Walk-In Closet(s)
Bathroom
- Features: Shower Only, Walk-In Closet(s), Vinyl Tile
Dining room
- Features: Separate Formal Dining
Heating
- Central Electric
Cooling
- Central Electric
Appliances
- Included: Electric Oven, Electric Cooktop, Microwave, Dishwasher, Vented Exhaust Fan, Electric Water Heater
- Laundry: Laundry Room
Features
- Ceiling Fan(s), Pantry, Ceiling Fans, Breakfast Bar, Eat-in Kitchen
- Flooring: Vinyl, Tile
- Windows: Shades/Blinds
- Number of fireplaces: 1
- Fireplace features: Wood Burning
Interior area
- Total interior livable area: 2,207 sqft
Property
Parking
- Total spaces: 2
- Parking features: Garage, Garage Faces Side, Attached, Concrete
- Attached garage spaces: 2
- Has uncovered spaces: Yes
Features
- Levels: One
- Stories: 1
- Patio & porch: Porch
- Pool features: None
- Fencing: None
Lot
- Size: 0.74 Acres
- Features: Landscaped
- Residential vegetation: Partially Wooded
Details
- Additional structures: None
- Parcel number: 65111457
Construction
Type & style
- Home type: SingleFamily
- Architectural style: Traditional
- Property subtype: Single Family Residence
Materials
- Brick
- Foundation: Slab
- Roof: Composition
Condition
- Year built: 2023
Utilities & green energy
- Electric: Rural Electric
- Sewer: Aerobic Septic
- Water: Pritchett
Community & HOA
Community
- Subdivision: LAKE GLADEWATER ESTATES
HOA
- Has HOA: Yes
Location
- Region: Gladewater
Financial & listing details
- Price per square foot: $159/sqft
- Tax assessed value: $305,370
- Annual tax amount: $2,325
- Price range: $349.9K - $349.9K
- Date on market: 9/8/2026
- Listing terms: Cash,FHA,Conventional,VA Loan
- Exclusions: Personal Items
Estimated market value
$346,700
$329,000 - $364,000
$2,649/mo
Price history
| Date | Event | Price |
|---|---|---|
| 10/7/2026 | Price change | $349,900-2.5%$159/sqft |
Source:  LGVBOARD #20266379 Report a problem LGVBOARD #20266379 Report a problem | ||
| 9/8/2026 | Listed for sale | $359,000+0.9%$163/sqft |
Source: LGVBOARD #20266379 Report a problem | ||
| 8/10/2026 | Listing removed | $355,900$161/sqft |
Source: LGVBOARD #20255440 Report a problem | ||
| 7/6/2026 | Price change | $355,900-3.8%$161/sqft |
Source: LGVBOARD #20255440 Report a problem | ||
| 6/8/2026 | Listed for sale | $369,900$168/sqft |
Source:  GTARMLS #26005209 Report a problem GTARMLS #26005209 Report a problem | ||
| 6/6/2026 | Pending sale | $369,900$168/sqft |
Source: GTARMLS #26005209 Report a problem | ||
| 5/20/2026 | Price change | $369,900-2.6%$168/sqft |
Source: LGVBOARD #20255440 Report a problem | ||
| 2/16/2026 | Price change | $379,900-2.6%$172/sqft |
Source: LGVBOARD #20255440 Report a problem | ||
| 9/30/2025 | Price change | $389,900-2.5%$177/sqft |
Source: GTARMLS #25012839 Report a problem | ||
| 8/6/2025 | Listed for sale | $399,900$181/sqft |
Source: LGVBOARD #20255440 Report a problem | ||
Public tax history
| Year | Property taxes | Tax assessment |
|---|---|---|
| 2025 | $2,275 -28.4% | $305,370 +0.9% |
| 2024 | $3,178 | $302,670 +1578.7% |
| 2023 | -- | $18,030 |
Find assessor info on the county website
Monthly payment
Est. payment
Payment breakdown
Explore the cost of this home by adjusting the details. Changes won't be saved.Climate risks
Neighborhood: 75647
Nearby schools
Schools provided by the listing agent
- District: Gilmer ISD
Source: LGVBOARD. This data may not be complete. We recommend contacting the local school district to confirm school assignments for this home.

Similar homes
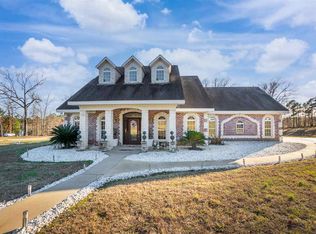
- $359,9004 bd2 ba2.5k sqft20322 County Road 373, Gladewater, TX 75647For Sale
 MLS ID #20265584, Emiley M Brown, Elevate Haven Realty LLC. LGVBOARD
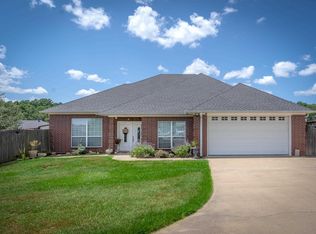
 - $349,8883 bd2 ba2k sqft4878 Canary Rd, Gilmer, TX 75645For Sale
 MLS ID #20266386, Martha F Weant, Summers Cook & Company. LGVBOARD
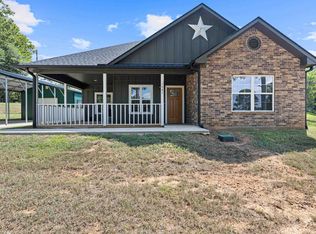
 - $264,5003 bd2 ba1.5k sqft1481 W Gay Ave, Gladewater, TX 75647For Sale
 MLS ID #20266924, Amanda Barron, Texas Real Estate Executives. LGVBOARD
 - $389,9003 bd2 ba1.7k sqft1200 Shamburger Rd, Gilmer, TX 75645For Sale
 MLS ID #20265396, Jan Wylie, Coldwell Banker Lenhart - Kilgore. LGVBOARD
