SPACE, VERSATILITY & ENDLESS POSSIBILITIES—ALL ON NEARLY HALF AN ACRE! Welcome to this spacious 4-bedroom, 3-bath home in the desirable Patterson Addition, offering a flexible floor plan, incredible storage, and room to make it truly your own. Designed for both comfortable everyday living and entertaining, the home features a large living area, dedicated dining space, and a spacious galley kitchen with granite countertops at the heart of the home. One of the standout features is the oversized flex space, and complete with its own private bath. Need a 4th bedroom, mother-in-law suite, home office, gym, craft room, media room, or private guest retreat? This versatile space gives you the freedom to create exactly what works for your lifestyle. Situated on approximately .46 acres, the possibilities continue outside! Attached to the rear of the garage is an impressive approximately 750-square-foot shop featuring a wood-burning fireplace and utilities—an incredible setup for hobbies, projects, a workshop, or additional storage. The backyard is ready for fun with an above-ground pool surrounded by a spacious deck, creating the perfect spot for summer gatherings, cookouts, and relaxing weekends at home. With great bones, a thoughtful layout, abundant storage, and spaces that can evolve with your needs, this home is packed with potential. Enjoy the peaceful setting of Patterson Addition while remaining just minutes from the heart of Gilmer, schools, parks, shopping, dining, and everyday conveniences. Bring your vision and imagine the possibilities—this is one you’ll want to see in person!
For sale
Price cut: $7.4K (10/1)
$298,900
913 Elizabeth St, Gilmer, TX 75644
4beds
2,497sqft
Single Family Residence
Built in 1979
0.46 Acres Lot
$297,700 Zestimate®
$120/sqft
$-- HOA
What's special
Dedicated dining spaceSpacious deckFlexible floor planIncredible storage
- 35 days
- 305
- 30
Zillow last checked:
Listing updated:
Listed by:
Eva Irizarry 214-387-3152,
Texas Real Estate Executives
Source: LGVBOARD,MLS#: 20266351
Facts & features
Interior
Bedrooms & bathrooms
- Bedrooms: 4
- Bathrooms: 3
- Full bathrooms: 3
Heating
- Central Gas
Cooling
- Central Electric
Appliances
- Included: Gas Water Heater, Tankless Water Heater
Features
- High Speed Internet
- Has fireplace: No
- Fireplace features: None
Interior area
- Total interior livable area: 2,497 sqft
Property
Parking
- Total spaces: 2
- Parking features: Garage, Garage Faces Front
- Garage spaces: 2
Features
- Levels: One
- Stories: 1
- Has private pool: Yes
- Pool features: Above Ground
- Fencing: Wood
Lot
- Size: 0.46 Acres
- Dimensions: 135x150
Details
- Additional structures: Storage Buildings
- Parcel number: 40676
Construction
Type & style
- Home type: SingleFamily
- Property subtype: Single Family Residence
Materials
- Foundation: Slab
Condition
- Year built: 1979
Utilities & green energy
- Gas: Natural Gas
- Sewer: Public Sewer
- Water: Public Water, City
- Utilities for property: Electricity Available, Natural Gas Available
Community & HOA
Location
- Region: Gilmer
Financial & listing details
- Price per square foot: $120/sqft
- Tax assessed value: $311,960
- Annual tax amount: $1,792
- Price range: $298.9K - $298.9K
- Date on market: 9/6/2026
- Listing terms: Cash,FHA,Conventional,VA Loan,Must Qualify
- Exclusions: No
Estimated market value
$297,700
$283,000 - $313,000
$2,335/mo
Price history
| Date | Event | Price |
|---|---|---|
| 10/1/2026 | Price change | $298,900-2.4%$120/sqft |
Source:  LGVBOARD #20266351 Report a problem LGVBOARD #20266351 Report a problem | ||
| 9/6/2026 | Listed for sale | $306,260-11.2%$123/sqft |
Source: LGVBOARD #20266351 Report a problem | ||
| 3/20/2025 | Sold | -- |
Source: LGVBOARD #20246483 Report a problem | ||
| 2/27/2025 | Pending sale | $344,900+5.2%$138/sqft |
Source: NTREIS #20757135 Report a problem | ||
| 2/18/2025 | Price change | $327,900+0.9%$131/sqft |
Source: LGVBOARD #20246483 Report a problem | ||
| 12/11/2024 | Price change | $324,9000%$130/sqft |
Source: LGVBOARD #20246483 Report a problem | ||
| 11/28/2024 | Price change | $325,000-4.4%$130/sqft |
Source: LGVBOARD #20246483 Report a problem | ||
| 10/29/2024 | Price change | $339,900-1.4%$136/sqft |
Source: LGVBOARD #20246483 Report a problem | ||
| 10/16/2024 | Listed for sale | $344,900$138/sqft |
Source: LGVBOARD #20246483 Report a problem | ||
Public tax history
| Year | Property taxes | Tax assessment |
|---|---|---|
| 2025 | $1,792 +7.7% | $263,900 +10% |
| 2024 | $1,664 | $239,909 +10% |
| 2023 | -- | $218,099 +10% |
| 2022 | -- | $198,272 +15.1% |
| 2021 | -- | $172,284 +10% |
| 2020 | -- | $156,622 -8.1% |
| 2019 | -- | $170,340 +31.6% |
| 2018 | -- | $129,440 +1.2% |
| 2017 | -- | $127,920 +4.8% |
| 2016 | -- | $122,030 +3.9% |
| 2015 | -- | $117,410 -2.9% |
| 2014 | -- | $120,970 -10.5% |
| 2013 | -- | $135,220 +3.3% |
| 2012 | -- | $130,960 -3.6% |
| 2011 | -- | $135,910 -2.7% |
| 2010 | -- | $139,660 +2.5% |
| 2009 | -- | $136,310 +2% |
| 2008 | -- | $133,700 -0.2% |
| 2007 | -- | $133,970 |
Find assessor info on the county website
Monthly payment
Est. payment
Payment breakdown
Explore the cost of this home by adjusting the details. Changes won't be saved.Climate risks
Neighborhood: 75644
Nearby schools
Schools provided by the listing agent
- District: Gilmer
Source: LGVBOARD. This data may not be complete. We recommend contacting the local school district to confirm school assignments for this home.
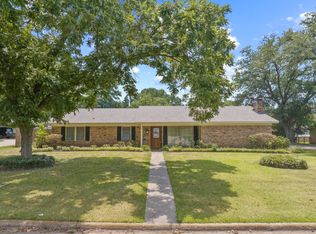
Similar homes
- $312,9003 bd2 ba2.4k sqft1111 Dogwood St, Gilmer, TX 75644For Sale
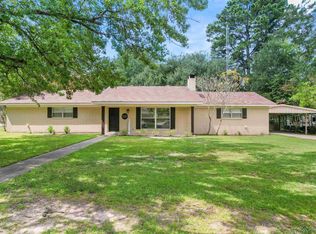 MLS ID #20256210, Victoria Wolfe, Texas Real Estate Executives. LGVBOARD
 - $285,0003 bd2 ba1.6k sqft1119 Bledsoe St, Gilmer, TX 75644For Sale
 MLS ID #26011922, Bethany Nolan, Nolan Properties, LLC. GTARMLS
 - $349,9004 bd2 ba2.2k sqft1609 Greenway St, Gilmer, TX 75644For Sale
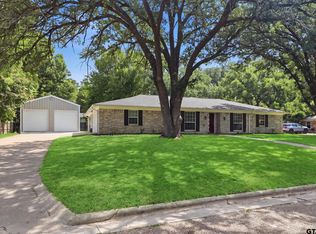 MLS ID #26010848, Kaitlin Glaze, NextHome Perkins Realty Group. GTARMLS
 - $249,9993 bd2 ba2k sqft801 Park St, Gilmer, TX 75644For Sale
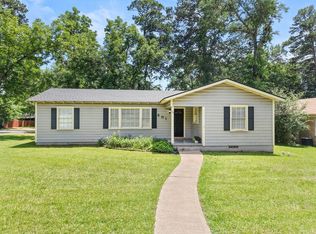 MLS ID #20263774, Adrienne Horton, Texas Real Estate Executives. LGVBOARD
