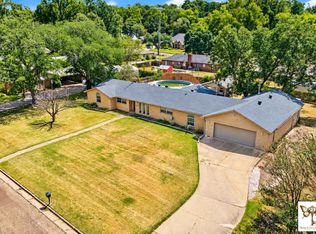
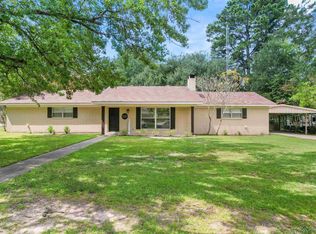
**Spacious Home in a Peaceful Neighborhood** Discover your ideal retreat in this well-maintained large home, perfectly situated in a quiet neighborhood. This property features a privacy-fenced yard, providing a serene outdoor space for relaxation and play. With an RV carport and multiple storage buildings, you'll have all the space you need for your vehicles and hobbies. Step inside this classic home, thoughtfully updated to meet modern needs. It boasts three generous bedrooms, including an oversized primary suite with a private door leading to the backyard—perfect for enjoying morning coffee or evening sunsets. Two separate bathrooms and walk-in closets add to the convenience and comfort for the whole family. The heart of the home is the spacious kitchen, featuring ample cabinets and counter space, including a central island that is movable which enhances both functionality and style. With two separate dining areas, hosting family meals and gatherings is a delight. All appliances are included and in pristine condition, ready for you to enjoy. Don’t miss your chance to own this charming home where comfort, space, and privacy come together beautifully!
Pending
$280,000
909 Elizabeth St, Gilmer, TX 75644
3beds
2,339sqft
Single Family Residence
Built in 1969
0.4 Acres Lot
$275,500 Zestimate®
$120/sqft
$-- HOA
What's special
- 409 days
- 11
- 0
Zillow last checked:
Listing updated:
Listed by:
Valarie S Martin 903-285-8687,
Texas Real Estate Executives
Source: LGVBOARD,MLS#: 20255867
Facts & features
Interior
Bedrooms & bathrooms
- Bedrooms: 3
- Bathrooms: 3
- Full bathrooms: 3
Rooms
- Room types: Utility Room, 1 Living Area
Bedroom
- Features: All Bedrooms Downstairs, Walk-In Closet(s)
Bathroom
- Features: Shower Only, Shower and Tub, Separate Lavatories, Double Vanity, Separate Water Closet, Walk-In Closet(s), Ceramic Tile
Heating
- Central Gas
Cooling
- Central Electric
Appliances
- Included: Elec Range/Oven, Microwave, Dishwasher, Disposal, Refrigerator, Washer, Dryer, Gas Water Heater
- Laundry: Laundry Room
Features
- Bookcases, Ceiling Fan(s), Pantry, Ceiling Fans, High Speed Internet, Eat-in Kitchen
- Flooring: Tile, Hardwood
- Number of fireplaces: 1
- Fireplace features: Wood Burning, Living Room
Interior area
- Total interior livable area: 2,339 sqft
Property
Parking
- Total spaces: 2
- Parking features: Carport, Garage Faces Rear, Attached, Detached, Rear/Side Entry, Concrete
- Garage spaces: 2
- Has carport: Yes
- Has uncovered spaces: Yes
Features
- Levels: One
- Stories: 1
- Patio & porch: Patio, Covered
- Pool features: Above Ground
- Fencing: Wood
Lot
- Size: 0.4 Acres
- Topography: Level
Details
- Additional structures: Storage, Workshop, Storage Buildings
- Parcel number: 1158
Construction
Type & style
- Home type: SingleFamily
- Architectural style: Traditional,Ranch
- Property subtype: Single Family Residence
Materials
- Brick and Wood
- Foundation: Slab
- Roof: Composition
Condition
- Year built: 1969
Details
- Warranty included: Yes
Utilities & green energy
- Gas: Gas
- Sewer: Public Sewer
- Water: Public Water, Public
- Utilities for property: Electricity Available
Community & HOA
Community
- Subdivision: Patterson
Location
- Region: Gilmer
Financial & listing details
- Price per square foot: $120/sqft
- Tax assessed value: $323,330
- Annual tax amount: $6,398
- Price range: $280K - $280K
- Date on market: 8/25/2025
- Listing terms: Cash,FHA,Conventional,VA Loan,USDA Loan
- Exclusions: na
Estimated market value
$275,500
$262,000 - $289,000
$2,167/mo
Price history
| Date | Event | Price |
|---|---|---|
| 4/30/2026 | Pending sale | $280,000$120/sqft |
Source:  LGVBOARD #20255867 Report a problem LGVBOARD #20255867 Report a problem | ||
| 3/19/2026 | Contingent | $280,000$120/sqft |
Source:  GTARMLS #25012852 Report a problem GTARMLS #25012852 Report a problem | ||
| 3/19/2026 | Listed for sale | $280,000$120/sqft |
Source: LGVBOARD #20255867 Report a problem | ||
| 2/28/2026 | Pending sale | $280,000$120/sqft |
Source: GTARMLS #25012852 Report a problem | ||
| 1/15/2026 | Price change | $280,000-3.1%$120/sqft |
Source: LGVBOARD #20255867 Report a problem | ||
| 10/9/2025 | Price change | $289,000-3.3%$124/sqft |
Source: GTARMLS #25012852 Report a problem | ||
| 5/14/2025 | Price change | $299,000-2%$128/sqft |
Source: GTARMLS #24011095 Report a problem | ||
| 1/17/2025 | Price change | $305,000-1.6%$130/sqft |
Source: GTARMLS #24011095 Report a problem | ||
| 10/16/2024 | Price change | $310,000-1.2%$133/sqft |
Source: GTARMLS #24011095 Report a problem | ||
| 8/10/2024 | Listed for sale | $313,700+8.2%$134/sqft |
Source: GTARMLS #24011095 Report a problem | ||
| 5/2/2022 | Sold | -- |
Source: LGVBOARD #20220888 Report a problem | ||
| 2/17/2022 | Listed for sale | $289,900$124/sqft |
Source: LGVBOARD #20220888 Report a problem | ||
Public tax history
| Year | Property taxes | Tax assessment |
|---|---|---|
| 2025 | $6,296 | $323,330 -4.8% |
| 2024 | -- | $339,570 +10% |
| 2023 | -- | $308,700 +100.1% |
| 2022 | -- | $154,253 +14.7% |
| 2021 | -- | $134,480 +4.4% |
| 2020 | -- | $128,820 -2.8% |
| 2019 | -- | $132,470 +4.7% |
| 2018 | -- | $126,540 +1.2% |
| 2017 | -- | $125,050 +4.8% |
| 2016 | -- | $119,330 +3.5% |
| 2015 | -- | $115,270 -3.1% |
| 2014 | -- | $118,950 -9.5% |
| 2013 | -- | $131,400 +1.9% |
| 2012 | -- | $128,970 -3.6% |
| 2011 | -- | $133,760 -2.6% |
| 2010 | -- | $137,360 +2.3% |
| 2009 | -- | $134,270 -1.5% |
| 2008 | -- | $136,250 +34.4% |
| 2007 | -- | $101,343 |
Find assessor info on the county website
Monthly payment
Est. payment
Payment breakdown
Explore the cost of this home by adjusting the details. Changes won't be saved.Climate risks
Neighborhood: 75644
Nearby schools
Schools provided by the listing agent
- District: gilmer isd
Source: LGVBOARD. This data may not be complete. We recommend contacting the local school district to confirm school assignments for this home.
Similar homes
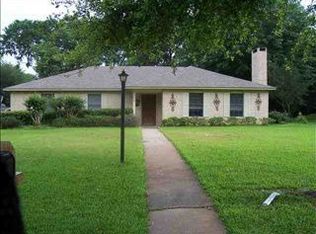
- $276,4004 bd3 ba3.2k sqft800 Elizabeth St, Gilmer, TX 75644For Sale
 MLS ID #20265726, Chelcy K Gilliland, Real Estate Marketing. LGVBOARD
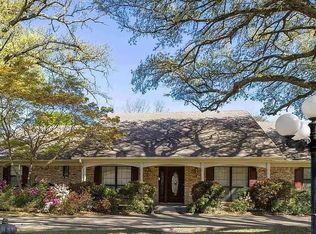
 - $299,5003 bd2 ba1.7k sqft1513 Frost St, Gilmer, TX 75644For Sale
 MLS ID #20265049, Wendy West, Coldwell Banker Lenhart-Gilmer. LGVBOARD
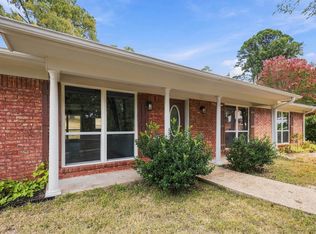
 - $312,9003 bd2 ba2.4k sqft1111 Dogwood St, Gilmer, TX 75644For Sale
 MLS ID #20256210, Victoria Wolfe, Texas Real Estate Executives. LGVBOARD
 - $249,9993 bd2 ba2k sqft801 Park St, Gilmer, TX 75644For Sale
 MLS ID #20263774, Adrienne Horton, Texas Real Estate Executives. LGVBOARD
