Beautiful 4 bedroom, 2 bath brick home in Gilmer! Has granite countertops, vinyl flooring through out with carpet in the bedrooms, and upgraded new appliances Bosch dishwasher. New walk-in shower in master bedroom. Upgraded ceiling fans in living room and master bedroom. Schlage locks on all doors. Kitchen has pull out drawls in the pantry. Large back yard with a privacy fence. Nice covered patio. Home is energy efficient. The subdivision is located just minutes away from all that Gilmer has to offer! MOTIVATED SELLLERS! THIS IS A MUST SEE BEAUTIFUL HOME!
For sale
$289,000
170 Highland Forest Dr, Gilmer, TX 75644
4beds
1,722sqft
:
Get pre-qualified$2,067/mo
Single Family Residence
Built in 2023
8,276 Square Feet Lot
$287,800 Zestimate®
$168/sqft
$-- HOA
What's special
Granite countertopsNice covered patio
- 32 days |
- 201 |
- 17 |
Zillow last checked:
Listing updated:
Listed by:
Wendy West 903-790-2015,
Coldwell Banker Lenhart-Gilmer
Source: LGVBOARD,MLS#: 20264810
Facts & features
Interior
Bedrooms & bathrooms
- Bedrooms: 4
- Bathrooms: 2
- Full bathrooms: 2
Rooms
- Room types: 1 Living Area
Bedroom
- Features: Walk-In Closet(s)
Bathroom
- Features: Shower Only, Dressing Area, Vinyl Tile
Dining room
- Features: Separate Formal Dining
Heating
- Central Electric
Cooling
- Central Electric
Appliances
- Included: Elec Range/Oven, Free-Standing Range, Microwave, Dishwasher, Electric Water Heater
- Laundry: Laundry Room
Features
- Pantry, High Speed Internet, Eat-in Kitchen
- Flooring: Vinyl
- Windows: Shades/Blinds
- Has fireplace: No
- Fireplace features: None
Interior area
- Total interior livable area: 1,722 sqft
Property
Parking
- Total spaces: 2
- Parking features: Garage, Garage Faces Front, Attached, Concrete
- Attached garage spaces: 2
- Has uncovered spaces: Yes
Features
- Levels: One
- Stories: 1
- Exterior features: Rain Gutters
- Pool features: None
- Fencing: Wood
Lot
- Size: 8,276 Square Feet
- Features: Landscaped, Sandy Loam, Curbs/Gutters
- Residential vegetation: None
Details
- Additional structures: None
- Parcel number: 65111708
Construction
Type & style
- Home type: SingleFamily
- Architectural style: Traditional
- Property subtype: Single Family Residence
Materials
- Brick
- Foundation: Slab
- Roof: Composition
Condition
- Year built: 2023
Utilities & green energy
- Sewer: Public Sewer
- Water: Public Water, Yes
- Utilities for property: Electricity Available
Community & HOA
Community
- Senior community: Yes
- Subdivision: HIGHLAND FOREST SUBDIVISION
Location
- Region: Gilmer
Financial & listing details
- Price per square foot: $168/sqft
- Tax assessed value: $261,940
- Annual tax amount: $2,646
- Price range: $289K - $289K
- Date on market: 7/6/2026
- Listing terms: Cash,FHA,Conventional,VA Loan
- Exclusions: PERSONAL ITEMS
- Road surface type: Asphalt
Estimated market value
$287,800
$273,000 - $302,000
$2,015/mo
Price history
| Date | Event | Price |
|---|---|---|
| 7/6/2026 | Listed for sale | $289,000-3.5%$168/sqft |
Source:  LGVBOARD #20264810 Report a problem LGVBOARD #20264810 Report a problem | ||
| 7/2/2026 | Listing removed | $299,500$174/sqft |
Source:  GTARMLS #26007868 Report a problem GTARMLS #26007868 Report a problem | ||
| 6/24/2026 | Price change | $299,500-1.8%$174/sqft |
Source: GTARMLS #26007868 Report a problem | ||
| 6/10/2026 | Price change | $305,000-3.2%$177/sqft |
Source: GTARMLS #26007868 Report a problem | ||
| 6/4/2026 | Listed for sale | $314,999$183/sqft |
Source: GTARMLS #26007868 Report a problem | ||
| 6/3/2026 | Listing removed | $314,999$183/sqft |
Source: GTARMLS #26005595 Report a problem | ||
| 4/21/2026 | Listed for sale | $314,999-1.6%$183/sqft |
Source: GTARMLS #26005595 Report a problem | ||
| 4/20/2026 | Listing removed | $319,999$186/sqft |
Source: GTARMLS #26003579 Report a problem | ||
| 3/13/2026 | Listed for sale | $319,999+1.3%$186/sqft |
Source: GTARMLS #26003579 Report a problem | ||
| 12/29/2025 | Listing removed | $315,800$183/sqft |
Source: LGVBOARD #20255284 Report a problem | ||
| 10/21/2025 | Price change | $315,8000%$183/sqft |
Source: LGVBOARD #20255284 Report a problem | ||
| 7/31/2025 | Price change | $315,900-0.9%$183/sqft |
Source: LGVBOARD #20255284 Report a problem | ||
| 3/31/2025 | Price change | $318,900-0.3%$185/sqft |
Source: LGVBOARD #20247532 Report a problem | ||
| 2/20/2025 | Price change | $319,900-4.5%$186/sqft |
Source: LGVBOARD #20247532 Report a problem | ||
| 12/17/2024 | Listed for sale | $334,900+12.4%$194/sqft |
Source: LGVBOARD #20247532 Report a problem | ||
| 6/8/2023 | Sold | -- |
Source: LGVBOARD #20232467 Report a problem | ||
| 5/5/2023 | Listed for sale | $297,900$173/sqft |
Source: LGVBOARD #20232467 Report a problem | ||
Public tax history
| Year | Property taxes | Tax assessment |
|---|---|---|
| 2025 | $1,708 -53.6% | $261,940 -22.3% |
| 2024 | $3,678 | $337,200 +72% |
| 2023 | -- | $196,010 |
Find assessor info on the county website
Monthly payment
Est. payment
Payment breakdown
Explore the cost of this home by adjusting the details. Changes won't be saved.Climate risks
Neighborhood: 75644
Nearby schools
GreatSchools rating
- 8/10Gilmer Intermediate SchoolGrades: 5-6Distance: 1.3 mi
- 6/10Bruce Junior High SchoolGrades: 7-8Distance: 1.3 mi
- 6/10Gilmer High SchoolGrades: 9-12Distance: 1.3 mi
Schools provided by the listing agent
- District: GILMER ISD
Source: LGVBOARD. This data may not be complete. We recommend contacting the local school district to confirm school assignments for this home.
- $274,400-- bd2 ba1.6k sqft180 Highland Forest Dr, Gilmer, TX 75644Off Market
- $263,4003 bd2 ba1.7k sqft160 Highland Forest Dr, Gilmer, TX 75644Off Market
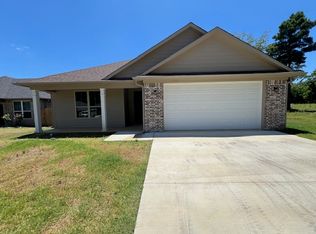
- $248,0004 bd2 ba1.8k sqft145 Highland Forest Dr, Gilmer, TX 75644Off Market

- $214,6004 bd2 ba1.5k sqft135 Highland Forest Dr, Gilmer, TX 75644Off Market

- $185,1003 bd2 ba1.2k sqft125 Highland Forest Dr, Gilmer, TX 75644Off Market
- $--3 bd2 ba1.5k sqft165 Highland Forest Dr, Gilmer, TX 75644Sold
- $304,5003 bd2 ba1.7k sqft282 Oak Valley Dr, Gilmer, TX 75644Off Market
- $--3 bd2 ba1.7k sqft190 Highland Forest Dr, Gilmer, TX 75645Sold
A local agent can set up tours, give advice and negotiate with sellers.
Similar homes
- $284,9004 bd2 ba1.7k sqft237 Oak Valley Dr, Gilmer, TX 75644For Sale
 MLS ID #26001375, Cayden Burnett, Texas Real Estate Executives. GTARMLS
 - $240,0004 bd2 ba2k sqft604 N Bledsoe St, Gilmer, TX 75644For Sale
 MLS ID #20263915, Julie M Jackson, Ember Realty. LGVBOARD
 - $299,9003 bd2 ba1.6k sqft701 N Montgomery St, Gilmer, TX 75644For Sale
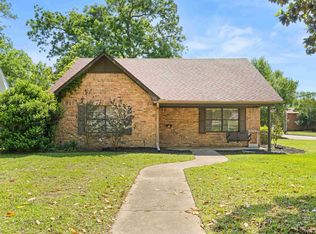 MLS ID #26009079, George Wolfe, Texas Real Estate Executives. GTARMLS
 - $285,0003 bd3 ba2.2k sqft603 N Montgomery St, Gilmer, TX 75644For Sale
 MLS ID #26008798, Ben Norris, Norris Real Estate. GTARMLS
 - $350,0004 bd2 ba2.2k sqft1609 Greenway St, Gilmer, TX 75644For SaleMLS ID #26010848, Kaitlin Glaze, NextHome Perkins Realty Group. GTARMLS
- $269,9003 bd2 ba1.4k sqft309 Stevens St, Gilmer, TX 75645For SaleMLS ID #20264152, Sharon Smith Hammer, Texas Real Estate Executives. LGVBOARD
- $359,9003 bd2 ba2.2k sqft1610 Woodway Ln, Gilmer, TX 75644For SaleMLS ID #20264888, Kimberly Buettner, Texas Real Estate Executives. LGVBOARD
- $228,9003 bd2 ba1.3k sqft504 Abney St, Gilmer, TX 75644For SaleMLS ID #20263641, Meredith R Smeltzer, Ember Realty. LGVBOARD
- $314,9003 bd2 ba2.4k sqft1111 Dogwood St, Gilmer, TX 75644For SaleMLS ID #26000558, George Wolfe, Texas Real Estate Executives. GTARMLS
- $299,0003 bd2 ba2k sqft7422 Pacal Rd, Gilmer, TX 75645For SaleMLS ID #20264058, Kyla McCormack, Texas Real Estate Executives. LGVBOARD
- $299,0003 bd2 ba1.4k sqft25337 Country Club Rd, Gladewater, TX 75647For SaleMLS ID #20264957, Lori Keebaugh, Keebaugh & Company. LGVBOARD
- $299,9003 bd2 ba1.5k sqft106 Royal St, Gilmer, TX 75645For SaleMLS ID #26008690, Ben Norris, Norris Real Estate. GTARMLS
- $285,0003 bd2 ba1.8k sqft1848 Owl Rd, Diana, TX 75640For SaleMLS ID #20262365, Nicholas Estrella, East Texas Preferred Properties, LLC - Kilgore. LGVBOARD
- $390,0003 bd2 ba1.7k sqft10312 Us Highway 271 S, Gladewater, TX 75647For SaleMLS ID #20265638, Katherine Smith, Sugar Magnolia Properties. LGVBOARD
- $359,9004 bd2 ba2.5k sqft20322 County Road 373, Gladewater, TX 75647For SaleMLS ID #20265584, Emiley M Brown, Elevate Haven Realty LLC. LGVBOARD
- $272,0003 bd3 ba2.4k sqft141 Fran St, Diana, TX 75640For SaleMLS ID #20265072, Candace S Young, Summers Cook & Company. LGVBOARD
- $285,0003 bd2 ba1.5k sqft821 Alta St, Longview, TX 75604For SaleMLS ID #20265316, Jessica Radabaugh, Coldwell Banker Lenhart. LGVBOARD
- $309,9003 bd2 ba2.2k sqft9086 Fm 49, Gilmer, TX 75644For SaleMLS ID #26008467, Cayden Burnett, Texas Real Estate Executives. GTARMLS
- $259,0003 bd2 ba1.5k sqft419 County Road 4164, Pittsburg, TX 75686For SaleMLS ID #26010481, Mitch Mayben, Mayben Realty - Pittsburg. GTARMLS
- $275,0003 bd2 ba1.4k sqft108 Old Barn Cir, Holly Lake Ranch, TX 75765For SaleMLS ID #21305321, Crystal Solensky. NTREIS
