Here is the one you've been looking for! This fully updated home sits on 4.5 +- acres with a pond in Harmony ISD. Country living in all its glory, this property is surrounded by large acreage making it an ideal get away with no restrictions. Inside you'll find original hardwood floors that have been beautifully redone. There is a fresh new kitchen that is open to the living area which makes it ideal for entertaining. There are two spacious guest bedrooms all with the same original hardwoods that add so much character to each room. In the primary suite you will find an abundance of natural light, the same real hardwood floors and a spacious en-suite bath that has been added to the home and is finished out with all new materials. Outback you have a private patio overlooking your yard. You also have an additional covered space on the side of the home that overlooks the stunning pond, it would make a great patio or extra parking if needed. This home checks all the boxes and is ready for you to make it your own!
For sale
Price cut: $900 (8/20)
$309,900
9086 Fm 49, Gilmer, TX 75644
3beds
2,200sqft
Single Family Residence
Built in 1957
-- sqft lot
$-- Zestimate®
$141/sqft
$-- HOA
What's special
- 77 days
- 182
- 16
Zillow last checked:
Listing updated:
Listed by:
Cayden Burnett 903-475-2445,
Texas Real Estate Executives
Source: GTARMLS,MLS#: 26008467
Facts & features
Interior
Bedrooms & bathrooms
- Bedrooms: 3
- Bathrooms: 2
- Full bathrooms: 2
Bathroom
- Features: Shower Only, Shower/Tub, Ceramic Tile
Heating
- Central/Electric
Cooling
- Central Electric
Appliances
- Included: Electric Range
Features
- All Bedrooms Downstairs, Walk-In Closet, Ceiling Fan
- Flooring: Wood, Vinyl
- Fireplace features: Wood Burning
Interior area
- Total structure area: 2,200
- Total interior livable area: 2,200 sqft
Property
Parking
- Total spaces: 2
- Parking features: Garage, Gravel
- Garage spaces: 1
- Carport spaces: 1
- Covered spaces: 2
Features
- Levels: One
- Stories: 1
- Patio & porch: Covered
- Exterior features: Other
- Pool features: None
- Fencing: Metal Fence,Barbwire Fence
- Has view: Yes
- View description: Water
- Has water view: Yes
- Water view: Water
- Body of water: N/A
Details
- Additional structures: Storage
- Parcel number: 22636
Construction
Type & style
- Home type: SingleFamily
- Architectural style: Traditional
- Property subtype: Single Family Residence
Materials
- Brick
- Foundation: Pillar/Post/Pier
- Roof: Composition
Condition
- Pre-owned
- Year built: 1957
Utilities & green energy
- Sewer: Conventional Septic
- Water: Community
- Utilities for property: Standard Electric
Community & HOA
Community
- Security: Audio and Video Surveillance, Security Lights
HOA
- Has HOA: No
Location
- Region: Gilmer
Financial & listing details
- Price per square foot: $141/sqft
- Tax assessed value: $253,010
- Annual tax amount: $4,111
- Date on market: 6/16/2026
- Listing terms: Conventional,FHA,VA Loan,Must Qualify,Cash,USDA Loan
- Road surface type: Paved
Estimated market value
Not available
Estimated sales range
Not available
$1,677/mo
Price history
| Date | Event | Price |
|---|---|---|
| 8/20/2026 | Price change | $309,000-0.3%$140/sqft |
Source:  LGVBOARD #20264305 Report a problem LGVBOARD #20264305 Report a problem | ||
| 6/16/2026 | Price change | $309,900-4.6%$141/sqft |
Source: LGVBOARD #20264305 Report a problem | ||
| 11/7/2025 | Listed for sale | $324,900-27%$148/sqft |
Source: LGVBOARD #20257629 Report a problem | ||
| 11/7/2025 | Listing removed | $445,000$202/sqft |
Source: LGVBOARD #20250808 Report a problem | ||
| 8/29/2025 | Price change | $445,000-2.2%$202/sqft |
Source: LGVBOARD #20250808 Report a problem | ||
| 5/9/2025 | Price change | $454,900-1.1%$207/sqft |
Source: LGVBOARD #20250808 Report a problem | ||
| 2/6/2025 | Listed for sale | $459,900$209/sqft |
Source: LGVBOARD #20250808 Report a problem | ||
Public tax history
| Year | Property taxes | Tax assessment |
|---|---|---|
| 2025 | $4,112 +60.6% | $253,010 -3% |
| 2024 | $2,560 | $260,810 +3.7% |
| 2023 | -- | $251,500 +41.3% |
| 2022 | -- | $178,000 +42% |
| 2021 | -- | $125,310 +2.2% |
| 2020 | -- | $122,570 |
| 2019 | -- | -- |
| 2018 | -- | -- |
| 2017 | -- | -- |
| 2016 | -- | -- |
| 2015 | -- | -- |
| 2014 | -- | -- |
| 2013 | -- | -- |
| 2012 | -- | -- |
| 2011 | -- | -- |
| 2010 | -- | -- |
Find assessor info on the county website
Monthly payment
Est. payment
Payment breakdown
Explore the cost of this home by adjusting the details. Changes won't be saved.Climate risks
Neighborhood: 75644
Nearby schools
Schools provided by the listing agent
- Elementary: Harmony
- Middle: Harmony
- High: Harmony
Source: GTARMLS. This data may not be complete. We recommend contacting the local school district to confirm school assignments for this home.
Similar homes
- $299,9003 bd2 ba1.6k sqft1119 Bledsoe St, Gilmer, TX 75644For Sale
 MLS ID #26011922, Bethany Nolan, Nolan Properties, LLC. GTARMLS
 - $299,9003 bd2 ba1.6k sqft1119 N Bledsoe St, Gilmer, TX 75644For Sale
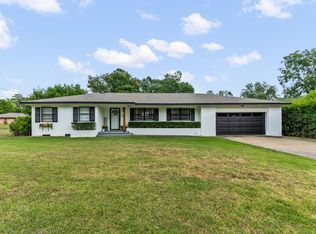 MLS ID #20266100, Bethany B Nolan, Nolan Properties LLC. LGVBOARD
 - $259,9003 bd2 ba1.9k sqft2672 Elk Rd, Gilmer, TX 75644For Sale
 MLS ID #20265338, Victoria Wolfe, Texas Real Estate Executives. LGVBOARD
 - $299,9003 bd2 ba2.2k sqft2825 Fm 1002 S, Big Sandy, TX 75755For Sale
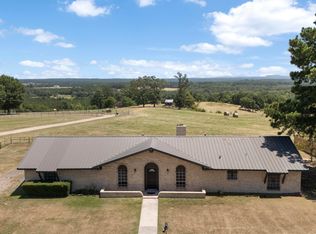 MLS ID #26010657, Cayden Burnett, Texas Real Estate Executives. GTARMLS
