Golfer’s paradise awaits in this stunning, brand-new construction home located less than a quarter-mile from the Gilmer Country Club. Perfectly tailored for the avid golfer who desires the ultimate country club lifestyle, this pristine, never-lived-in residence sits proudly on an oversized corner lot within the highly desirable Gilmer Independent School District. Step inside to find exceptional craftsmanship, highlighted by elegant crown molding stretching throughout most of the home and a cozy wood-burning fireplace acting as the centerpiece of the main living area. The gourmet kitchen is a chef's delight, boasting premium granite countertops and sleek, modern finishes. Designed with superior energy efficiency in mind, the home features high-performance spray foam insulation and a continuous tankless water heater to keep utility costs low year-round. One of the standout features of this property is the completely finished-out garage, which comes fully equipped with durable protective flooring and an abundance of electrical outlets, with room for a golf cart, or riding lawn mower, making it the ideal setup for a golf cart charging station, home workshop, or high-end golf simulator. Enjoy the luxury of driving your golf cart right from your driveway straight to the first tee box. Call today for a showing.
For sale
$299,000
106 Royal St, Gilmer, TX 75645
3beds
1,589sqft
Single Family Residence
Built in 2025
0.49 Acres Lot
$-- Zestimate®
$188/sqft
$-- HOA
What's special
Cozy wood-burning fireplaceCompletely finished-out garagePremium granite countertopsSleek modern finishesOversized corner lotGourmet kitchenContinuous tankless water heater
- 2 days
- 86
- 7
Zillow last checked:
Listing updated:
Listed by:
Adrienne Horton 903-238-4448,
Texas Real Estate Executives
Source: LGVBOARD,MLS#: 20266377
Facts & features
Interior
Bedrooms & bathrooms
- Bedrooms: 3
- Bathrooms: 2
- Full bathrooms: 2
Rooms
- Room types: Utility Room
Bedroom
- Features: Master Bedroom Split, Walk-In Closet(s)
Bathroom
- Features: Shower/Tub, Walk-In Closet(s), Vinyl Tile, Granite Counters
Heating
- Central Electric
Cooling
- Central Electric
Appliances
- Included: Elec Range/Oven, Microwave, Refrigerator, Electric Water Heater
- Laundry: Laundry Room
Features
- High Ceilings, Ceiling Fan(s), Pantry, Granite Counters, Ceiling Fans, High Speed Internet, Breakfast Bar, Eat-in Kitchen
- Flooring: Vinyl, Tile
- Number of fireplaces: 1
- Fireplace features: Wood Burning
Interior area
- Total interior livable area: 1,589 sqft
Property
Parking
- Total spaces: 2
- Parking features: Garage, Garage Faces Side, Garage Door Opener, Attached, Rear/Side Entry, Concrete
- Attached garage spaces: 2
- Has uncovered spaces: Yes
Features
- Levels: One
- Stories: 1
- Exterior features: Rain Gutters
- Pool features: None
- Fencing: None
Lot
- Size: 0.49 Acres
- Features: Landscaped
Details
- Additional structures: None
- Parcel number: 16304
Construction
Type & style
- Home type: SingleFamily
- Architectural style: Traditional
- Property subtype: Single Family Residence
Materials
- Brick
- Foundation: Slab
- Roof: Composition
Condition
- Year built: 2025
Utilities & green energy
- Electric: Rural Electric
- Sewer: Aerobic Septic
- Water: Pritchett
Community & HOA
Community
- Security: Smoke Detector(s)
- Subdivision: Country Club Estates
Location
- Region: Gilmer
Financial & listing details
- Price per square foot: $188/sqft
- Tax assessed value: $17,840
- Annual tax amount: $277
- Price range: $299K - $299K
- Date on market: 9/8/2026
- Listing terms: Cash,FHA,Conventional,VA Loan
- Exclusions: NONE
Estimated market value
Not available
Estimated sales range
Not available
Not available
Price history
| Date | Event | Price |
|---|---|---|
| 9/8/2026 | Price change | $299,000-0.3%$188/sqft |
Source:  LGVBOARD #20266377 Report a problem LGVBOARD #20266377 Report a problem | ||
| 2/16/2026 | Price change | $299,900-3.2%$189/sqft |
Source: LGVBOARD #20258543 Report a problem | ||
| 12/17/2025 | Price change | $309,900+3.3%$195/sqft |
Source: LGVBOARD #20255465 Report a problem | ||
| 8/7/2025 | Listed for sale | $299,900+782.1%$189/sqft |
Source: LGVBOARD #20255465 Report a problem | ||
| 5/15/2025 | Sold | -- |
Source:  GTARMLS #24008859 Report a problem GTARMLS #24008859 Report a problem | ||
| 5/2/2025 | Pending sale | $34,000$21/sqft |
Source: NTREIS #20659085 Report a problem | ||
| 3/31/2025 | Listed for sale | $34,000$21/sqft |
Source: GTARMLS #24008859 Report a problem | ||
| 3/12/2025 | Pending sale | $34,000$21/sqft |
Source: GTARMLS #24008859 Report a problem | ||
| 2/6/2025 | Price change | $34,000-30.6%$21/sqft |
Source: GTARMLS #24008859 Report a problem | ||
| 6/27/2024 | Price change | $49,000+25.3%$31/sqft |
Source: GTARMLS #24008859 Report a problem | ||
| 4/3/2024 | Pending sale | $39,100$25/sqft |
Source: LGVBOARD #20237319 Report a problem | ||
| 2/12/2024 | Price change | $39,100-1%$25/sqft |
Source: LGVBOARD #20237319 Report a problem | ||
| 12/19/2023 | Price change | $39,500+31.7%$25/sqft |
Source: LGVBOARD #20237319 Report a problem | ||
| 7/31/2023 | Listed for sale | $30,000$19/sqft |
Source: LGVBOARD #20234432 Report a problem | ||
Public tax history
| Year | Property taxes | Tax assessment |
|---|---|---|
| 2025 | $270 +4.8% | $17,840 +7.2% |
| 2024 | $258 | $16,640 -0.2% |
| 2023 | -- | $16,670 -85.3% |
| 2022 | -- | $113,179 +10% |
| 2021 | -- | $102,890 -2.9% |
| 2020 | -- | $105,910 -3.3% |
| 2019 | -- | $109,570 -25.2% |
| 2018 | -- | $146,450 +1.3% |
| 2017 | -- | $144,520 +2.4% |
| 2016 | -- | $141,190 +1.6% |
| 2015 | -- | $138,910 +2.5% |
| 2014 | -- | $135,580 +4.9% |
| 2013 | -- | $129,240 +3.6% |
| 2012 | -- | $124,750 +1.6% |
| 2011 | -- | $122,820 +1.3% |
| 2010 | -- | $121,220 +17.7% |
| 2009 | -- | $102,990 -2.2% |
| 2008 | -- | $105,300 +1.4% |
| 2007 | -- | $103,840 |
Find assessor info on the county website
Monthly payment
Est. payment
Payment breakdown
Explore the cost of this home by adjusting the details. Changes won't be saved.Climate risks
Neighborhood: 75645
Nearby schools
Schools provided by the listing agent
- District: Gilmer
Source: LGVBOARD. This data may not be complete. We recommend contacting the local school district to confirm school assignments for this home.
Similar homes
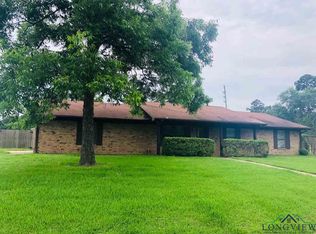
- $319,0003 bd2 ba1.9k sqft6110 Club Dr, Gilmer, TX 75645For Sale
 MLS ID #20263604, Laney Schroeder, Johnson Realty. LGVBOARD
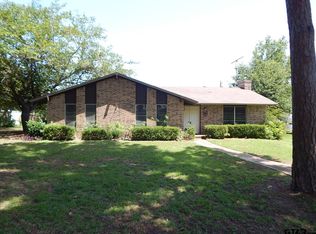
 - $289,0004 bd2 ba1.7k sqft170 Highland Forest Dr, Gilmer, TX 75644For Sale
 MLS ID #20264810, Wendy West, Coldwell Banker Lenhart-Gilmer. LGVBOARD
 - $299,9003 bd2 ba1.6k sqft701 N Montgomery St, Gilmer, TX 75644For Sale
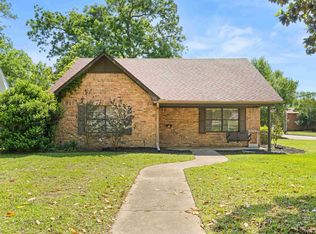 MLS ID #26009079, George Wolfe, Texas Real Estate Executives. GTARMLS
 - $259,0003 bd2 ba2k sqft801 Park St, Gilmer, TX 75644For Sale
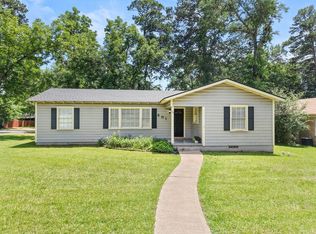 MLS ID #20263774, Adrienne Horton, Texas Real Estate Executives. LGVBOARD
