Welcome to 105 Eagle Ridge Road in Diana, Texas. Enjoy a well-maintained 2014 manufactured home on 1.04 acres in New Diana ISD. The home offers 3 bedrooms, 2 full bathrooms, at 1,269 square feet, with an open living, dining, and kitchen layout and a private split-bedroom design. The spacious primary suite includes a walk-in closet and private bathroom with a garden tub and walk-in shower. Two additional bedrooms and full bathroom making flexible space for family, guests, an office, or hobbies. All-new replacement windows throughout, open concept kitchen and dining area. Outdoor amenities include a large deck for relaxing and entertaining with a Large above-ground pool. Step off the patio to an 18’ x 20’ carport, 18’ x 34’ covered RV area, and 12’ x 24’ storage building, offering ample room for vehicles, recreational equipment, tools, and more. With over an acre, updated windows, versatile outdoor amenities, and convenient access to the Diana area, this property offers comfortable East Texas country living, you don't want to miss. Seller is willing to negotiate Washer, Dryer and Refrigerator.
For sale
$215,000
105 Eagle Ridge Rd, Diana, TX 75640
3beds
1,269sqft
Manufactured Home
Built in 2014
1.04 Acres Lot
$208,900 Zestimate®
$169/sqft
$-- HOA
What's special
All-new replacement windows throughoutVersatile outdoor amenitiesWalk-in closetLarge above-ground poolSpacious primary suitePrivate split-bedroom design
- 33 days
- 180
- 10
Likely to sell faster than
Zillow last checked:
Listing updated:
Listed by:
Tyler D Kistner 903-803-2700,
Texas Lane Realty
Source: LGVBOARD,MLS#: 20266845
Facts & features
Interior
Bedrooms & bathrooms
- Bedrooms: 3
- Bathrooms: 2
- Full bathrooms: 2
Rooms
- Room types: Utility Room, 1 Living Area
Bedroom
- Features: Guest Bedroom Split, Master Bedroom Split, Separate walk-In Closets, Walk-In Closet(s)
Bathroom
- Features: Shower and Tub, Double Vanity, Walk-In Closet(s)
Heating
- Central Electric
Cooling
- Central Electric
Appliances
- Included: Elec Range/Oven, Electric Oven, Electric Cooktop, Microwave, Dishwasher, Refrigerator, Washer, Dryer, Electric Water Heater
- Laundry: Electric Dryer Hookup, Laundry Room, Washer Hookup
Features
- Ceiling Fan(s), Ceiling Fans, Eat-in Kitchen
- Windows: Shutters, Blinds
- Has fireplace: No
- Fireplace features: None
Interior area
- Total interior livable area: 1,269 sqft
Property
Parking
- Parking features: Carport, None, Detached, Rear/Side Entry, Gravel
- Has carport: Yes
- Has uncovered spaces: Yes
Features
- Levels: One
- Stories: 1
- Patio & porch: Patio, Covered, Deck
- Has private pool: Yes
- Pool features: Above Ground
- Fencing: None
Lot
- Size: 1.04 Acres
- Features: Landscaped, Native Grass
- Topography: Sloping
- Residential vegetation: None
Details
- Additional structures: Storage, Storage Buildings, Outbuilding
- Parcel number: 65074426
Construction
Type & style
- Home type: MobileManufactured
- Property subtype: Manufactured Home
Materials
- Siding
- Foundation: Pillar/Post/Pier
- Roof: Composition
Condition
- Year built: 2014
Utilities & green energy
- Electric: Rural Electric
- Sewer: Public Sewer, Aerobic Septic
- Water: City
Community & HOA
Community
- Security: Security Lights, Smoke Detector(s)
- Senior community: Yes
Location
- Region: Diana
Financial & listing details
- Price per square foot: $169/sqft
- Tax assessed value: $158,240
- Annual tax amount: $3,007
- Price range: $215K - $215K
- Date on market: 9/29/2026
- Listing terms: Cash,FHA,Conventional,VA Loan,Must Qualify
- Exclusions: ALL PERSONAL ITEMS
- Road surface type: Asphalt
Estimated market value
$208,900
$198,000 - $219,000
Not available
Price history
| Date | Event | Price |
|---|---|---|
| 9/29/2026 | Listed for sale | $215,000+2.1%$169/sqft |
Source:  LGVBOARD #20266845 Report a problem | ||
| 4/16/2026 | Listing removed | $210,500$166/sqft |
Source: LGVBOARD #20256861 Report a problem | ||
| 1/16/2026 | Price change | $210,500-1.4%$166/sqft |
Source: LGVBOARD #20256861 Report a problem | ||
| 11/20/2025 | Price change | $213,500-3%$168/sqft |
Source: LGVBOARD #20256861 Report a problem | ||
| 10/8/2025 | Listed for sale | $220,000$173/sqft |
Source: LGVBOARD #20256861 Report a problem | ||
Public tax history
| Year | Property taxes | Tax assessment |
|---|---|---|
| 2026 | -- | $156,498 +10% |
| 2025 | $730 -25.6% | $142,271 +10% |
| 2024 | $981 | $129,337 +13.9% |
| 2023 | -- | $113,534 +10% |
| 2022 | -- | $103,213 +10% |
| 2021 | -- | $93,830 +0.8% |
| 2020 | -- | $93,040 -13.7% |
| 2019 | -- | $107,760 -1.6% |
| 2018 | -- | $109,520 +0.6% |
| 2017 | -- | $108,820 +8.3% |
| 2016 | -- | $100,440 +9.9% |
| 2015 | -- | $91,370 |
Find assessor info on the county website
Monthly payment
Climate risks
Neighborhood: 75640
Nearby schools
Schools provided by the listing agent
- District: NEW DIANA
Source: LGVBOARD. This data may not be complete. We recommend contacting the local school district to confirm school assignments for this home.

Similar homes
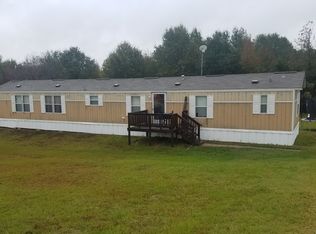
- $189,9003 bd2 ba1.1k sqft1149 Angela Dr, Diana, TX 75640For Sale
 MLS ID #20264363, Lainey G Stevens, Summers Cook & Company. LGVBOARD
- $210,0003 bd2 ba1.5k sqft3647 Us Highway 271 N, Gilmer, TX 75644For Sale
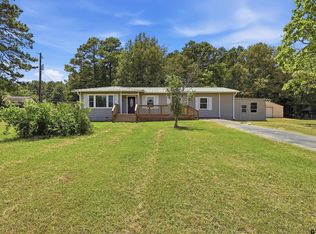 MLS ID #26013831, Kimberly McHenry, Texas Ally Real Estate Group. GTARMLS
- $234,9994 bd2 ba1.8k sqft1141 Todd Rd, Gilmer, TX 75645For Sale
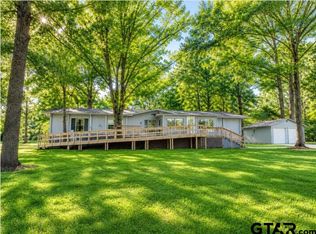 MLS ID #26012148, Aimee Brady, Lake Homes Realty, LLC. GTARMLS
- $214,9003 bd2 ba1.7k sqft8886 Bayberry, Gilmer, TX 75645For Sale
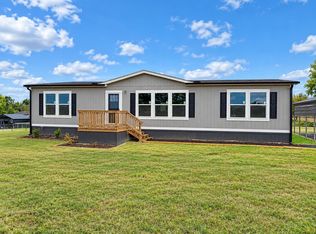 MLS ID #20266694, Tammy J Kessler, Texas Real Estate Executives. LGVBOARD
