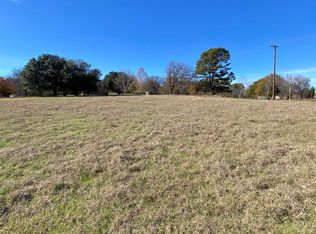
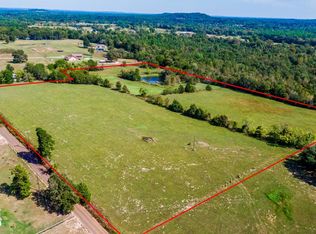
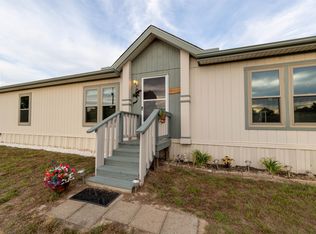
ALL THIS AND SELLER IS WILLING TO PAY CLOSING COST! This 3-bedroom, 2-bath home offers 1,792 square feet of fresh, move-in-ready living on approximately .6 acres. Step inside to a bright, open layout with wide-plank flooring, recessed lighting, neutral finishes, and large windows that fill the main living area with natural light. The kitchen stands out with white cabinetry, a large island with sink, stainless appliances, generous counter space, and built-in open shelving nearby for extra storage and display. The spacious primary suite features a private bath with dual sinks, separate soaking tub and shower, plus storage. Two additional bedrooms and a second full bath provide flexibility for guests, or a home office. You’ll also appreciate the dedicated utility area with shelving, all-electric systems, and covered parking outside. With its clean modern finishes, unused condition, open-concept design, and roomy .6-acre setting, this one gives you the rare opportunity to enjoy the feel of a brand-new home without waiting on construction. Move in, unpack, and make it yours.
For sale
$214,900
8886 Bayberry, Gilmer, TX 75645
3beds
1,792sqft
Manufactured Home
Built in 2023
0.66 Acres Lot
$214,100 Zestimate®
$120/sqft
$-- HOA
What's special
Recessed lightingWide-plank flooringStainless appliancesClean modern finishesNeutral finishesGenerous counter spaceTwo additional bedrooms
- 25 days
- 238
- 9
Likely to sell faster than
Zillow last checked:
Listing updated:
Listed by:
Tammy J Kessler 903-261-5684,
Texas Real Estate Executives
Source: LGVBOARD,MLS#: 20266694
Facts & features
Interior
Bedrooms & bathrooms
- Bedrooms: 3
- Bathrooms: 2
- Full bathrooms: 2
Rooms
- Room types: Utility Room, 1 Living Area
Bedroom
- Features: Master Bedroom Split, Walk-In Closet(s)
Bathroom
- Features: Shower and Tub, Double Vanity, Walk-In Closet(s)
Heating
- Central Electric
Cooling
- Central Electric
Appliances
- Included: Elec Range/Oven, Dishwasher, Refrigerator, Electric Water Heater
- Laundry: Laundry Room, Electric Dryer Hookup
Features
- Pantry, High Speed Internet, Eat-in Kitchen
- Doors: Storm Door(s)
- Windows: Storm Window(s)
- Has fireplace: No
- Fireplace features: None
Interior area
- Total interior livable area: 1,792 sqft
Property
Parking
- Total spaces: 2
- Parking features: Carport, Garage Faces Front, Parking Pad, Natural
- Garage spaces: 2
- Has carport: Yes
- Has uncovered spaces: Yes
Features
- Levels: One
- Stories: 1
- Patio & porch: Porch, Deck
- Exterior features: Rain Gutters
- Pool features: None
- Fencing: Partial
Lot
- Size: 0.66 Acres
- Features: Landscaped, Native Grass
- Topography: Level
- Residential vegetation: Unknown
Details
- Additional structures: None
- Parcel number: 65116017
Construction
Type & style
- Home type: MobileManufactured
- Architectural style: Traditional
- Property subtype: Manufactured Home
Materials
- Wood/Frame, Siding
- Foundation: Pillar/Post/Pier
- Roof: Composition
Condition
- Year built: 2023
Details
- Warranty included: Yes
Utilities & green energy
- Electric: Rural Electric
- Sewer: Aerobic Septic
- Water: Public Water, Ug Coop
- Utilities for property: Cable Available
Community & HOA
Location
- Region: Gilmer
Financial & listing details
- Price per square foot: $120/sqft
- Price range: $214.9K - $214.9K
- Date on market: 9/22/2026
- Listing terms: Cash,FHA,Conventional,VA Loan,Must Qualify,USDA Loan
- Exclusions: NONE
- Road surface type: Asphalt
Estimated market value
$214,100
$203,000 - $225,000
Not available
Price history
| Date | Event | Price |
|---|---|---|
| 9/22/2026 | Listed for sale | $214,900$120/sqft |
Source:  LGVBOARD #20266694 Report a problem LGVBOARD #20266694 Report a problem | ||
| 9/14/2026 | Listing removed | $214,900$120/sqft |
Source:  GTARMLS #26002507 Report a problem GTARMLS #26002507 Report a problem | ||
| 8/5/2026 | Price change | $214,900-1.4%$120/sqft |
Source: GTARMLS #26002507 Report a problem | ||
| 7/20/2026 | Price change | $217,900-0.5%$122/sqft |
Source: GTARMLS #26002507 Report a problem | ||
| 7/9/2026 | Price change | $218,900-0.5%$122/sqft |
Source: GTARMLS #26002507 Report a problem | ||
| 3/30/2026 | Listed for sale | $219,900$123/sqft |
Source: GTARMLS #26002507 Report a problem | ||
| 3/3/2026 | Pending sale | $219,900$123/sqft |
Source: GTARMLS #26002507 Report a problem | ||
| 2/22/2026 | Listed for sale | $219,900$123/sqft |
Source: GTARMLS #26002507 Report a problem | ||
Public tax history
Tax history is unavailable.
Monthly payment
Climate risks
Neighborhood: 75645
Nearby schools
Schools provided by the listing agent
- District: UNION GROVE ISD
Source: LGVBOARD. This data may not be complete. We recommend contacting the local school district to confirm school assignments for this home.
Similar homes
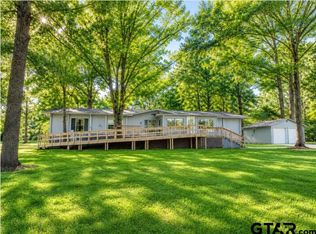
- $234,9994 bd2 ba1.8k sqft1141 Todd Rd, Gilmer, TX 75645For Sale
 MLS ID #26012148, Aimee Brady, Lake Homes Realty, LLC. GTARMLS
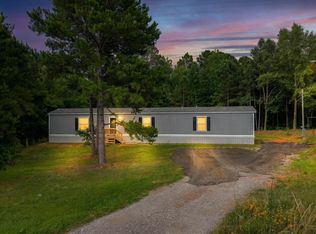
 - $175,0003 bd2 ba1.2k sqft509 Trump Ln, Gilmer, TX 75645For Sale
 MLS ID #20264043, Rickey D Hudgins, MILLER HOMES GROUP. LGVBOARD
 - $215,0003 bd2 ba1.2k sqft105 Eagle Ridge Rd, Diana, TX 75640For Sale
 MLS ID #20266845, Tyler D Kistner, Texas Lane Realty. LGVBOARD
 - $210,0003 bd2 ba1.5k sqft3647 Us Highway 271 N, Gilmer, TX 75644For Sale
 MLS ID #26013831, Kimberly McHenry, Texas Ally Real Estate Group. GTARMLS
