Come check out this fully renovated home in Sabine ISD. This home has been gone thru inside and out and has everything new. Granite countertops throughout, all new flooring. Huge brand new covered patio. Brand new aerobic system. Wood burning fireplace. All sitting on .8 acres just outside Kilgore in Sabine ISD. You don't want to miss this opportunity to get into quiet country living for a fraction of the new home price. Call today to schedule your showing.
For sale
Price cut: $10K (6/30)
$199,999
1464 Fm 1252 E, Kilgore, TX 75662
3beds
1,800sqft
Mobile Home
Built in 2005
0.8 Acres Lot
$197,900 Zestimate®
$111/sqft
$-- HOA
What's special
Wood burning fireplaceAll new flooringGranite countertops throughoutFully renovated home
- 92 days |
- 586 |
- 43 |
Zillow last checked:
Listing updated:
Listed by:
Jason Gunn 903-806-1880,
Mobbs Real Estate Group
Source: LGVBOARD,MLS#: 20262791
Facts & features
Interior
Bedrooms & bathrooms
- Bedrooms: 3
- Bathrooms: 2
- Full bathrooms: 2
Heating
- Central Electric
Cooling
- Central Electric
Appliances
- Included: Elec Range/Oven, Dishwasher, Electric Water Heater
- Laundry: Laundry Room, Electric Dryer Hookup, Washer Hookup
Features
- Windows: Shades/Blinds
- Has fireplace: Yes
- Fireplace features: Wood Burning
Interior area
- Total interior livable area: 1,800 sqft
Property
Parking
- Parking features: No Garage, None, Gravel
- Has uncovered spaces: Yes
Features
- Levels: One
- Stories: 1
- Patio & porch: Covered, Porch
- Pool features: None
- Fencing: Wood
Lot
- Size: 0.8 Acres
- Dimensions: 350'x85'
- Features: Native Grass, Sandy Loam
- Topography: Level
- Residential vegetation: Partially Wooded
Details
- Additional structures: None
- Parcel number: 27168
Construction
Type & style
- Home type: MobileManufactured
- Architectural style: Mobile - Double Wide
- Property subtype: Mobile Home
Materials
- Wood/Frame
- Foundation: See Remarks
- Roof: Composition
Condition
- Year built: 2005
Utilities & green energy
- Sewer: Aerobic Septic
- Water: Lib. City
- Utilities for property: Electricity Available
Community & HOA
Location
- Region: Kilgore
Financial & listing details
- Price per square foot: $111/sqft
- Price range: $200K - $200K
- Date on market: 4/22/2026
- Listing terms: Cash,Conventional,VA Loan
- Exclusions: None
- Road surface type: Asphalt
Jason Gunn
Jason Gunn
(903) 806-1880
By pressing Contact Agent, you agree that the real estate professional identified above may call/text you about your search, which may involve use of automated means and pre-recorded/artificial voices. You don't need to consent as a condition of buying any property, goods, or services. Message/data rates may apply. You also agree to our Terms of Use. Zillow does not endorse any real estate professionals. We may share information about your recent and future site activity with your agent to help them understand what you're looking for in a home.
Estimated market value
$197,900
$188,000 - $208,000
Not available
Price history
| Date | Event | Price |
|---|---|---|
| 6/30/2026 | Price change | $199,999-4.8%$111/sqft |
Source:  LGVBOARD #20262791 Report a problem LGVBOARD #20262791 Report a problem | ||
| 5/28/2026 | Price change | $210,000-8.3%$117/sqft |
Source: LGVBOARD #20262791 Report a problem | ||
| 4/22/2026 | Listed for sale | $229,000$127/sqft |
Source: LGVBOARD #20262791 Report a problem | ||
Public tax history
Tax history is unavailable.
Monthly payment
Climate risks
Neighborhood: 75662
Nearby schools
GreatSchools rating
- 6/10Sabine Elementary SchoolGrades: PK-4Distance: 2.9 mi
- 6/10Sabine Middle SchoolGrades: 7-8Distance: 3.9 mi
- 8/10Sabine High SchoolGrades: 9-12Distance: 3.9 mi
Schools provided by the listing agent
- District: Sabine
Source: LGVBOARD. This data may not be complete. We recommend contacting the local school district to confirm school assignments for this home.
- $37,330-- bd-- ba-- sqft1490 Fm 1252 W, Kilgore, TX 75662Off Market
- $162,300-- bd-- ba1k sqft1490 Fm 1252 W, Kilgore, TX 75662Off Market
- $--3 bd2 ba1.5k sqft1429 Fm 1252 W, Kilgore, TX 75662Sold

- $155,300-- bd1 ba1.2k sqft1431 Fm 1252 W, Kilgore, TX 75662Off Market
- $209,2003 bd2 ba1.5k sqft1429 Fm 1252 W, Kilgore, TX 75662Off Market
- $151,500-- bd1 ba1.4k sqft1381 Fm 1252 W, Kilgore, TX 75662Off Market
- $50-- bd-- ba-- sqftFm 1252, Kilgore, TX 75662Off Market
- $--2 AcresFm 1252, Kilgore, TX 75662Off Market
Similar homes
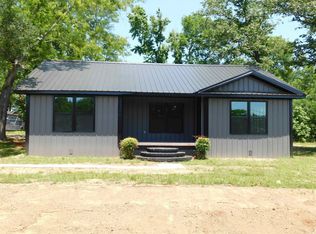
- $213,5003 bd2 ba1.3k sqft2654 Fm 1252 W, Kilgore, TX 75662For Sale
 MLS ID #20263458, Dean H Haws, Coldwell Banker Lenhart-Gilmer. LGVBOARD
 - $230,0004 bd3 ba2.1k sqft917 Green Blackman Rd, Kilgore, TX 75662For Sale
 MLS ID #21303227, Sara Thomas. NTREIS
 - $185,0004 bd3 ba2.1k sqft615 Carlisle Dr, Kilgore, TX 75662For Sale
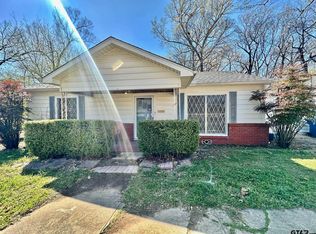 MLS ID #26004628, Nikki Richardson, Scarborough Realty Group. GTARMLS
 - $189,9002 bd1 ba1.2k sqft4802 State Highway 135 S, Kilgore, TX 75662For Sale
 MLS ID #20264148, Greg Holmes, East Texas Preferred Properties, LLC - Kilgore. LGVBOARD
 - $179,9003 bd2 ba1.1k sqft4853 Fm 2204, Kilgore, TX 75662For SaleMLS ID #20263888, Todd Evans, Vibrant Real Estate. LGVBOARD
- $192,5003 bd2 ba1.4k sqft3200 Broadway Blvd, Kilgore, TX 75662For SaleMLS ID #20261509, Kristi M Golden, MILLER HOMES GROUP. LGVBOARD
- $215,0003 bd2 ba1.5k sqft3306 Forrest St, Kilgore, TX 75662For SaleMLS ID #20264007, Bonnie L Hays, L4 Property Group. LGVBOARD
- $229,0003 bd2 ba2.1k sqft2407 Wychelm Dr, Kilgore, TX 75662For SaleMLS ID #20262536, Reane Walker, East Texas Preferred Properties, LLC - Kilgore. LGVBOARD
- $195,0003 bd2 ba1.2k sqft1005 Leach St, Kilgore, TX 75662For Sale By Owner
- $164,5003 bd2 ba1.9k sqft7767 Fm 349, Kilgore, TX 75662For SaleMLS ID #20263360, Michael L Johnson, Coldwell Banker Lenhart. LGVBOARD
- $229,0003 bd2 ba1.5k sqft1603 Amanda Ln, Kilgore, TX 75662For SaleMLS ID #20264511, Michael L Johnson, Coldwell Banker Lenhart. LGVBOARD
- $214,5003 bd2 ba1.2k sqft58 Florey Lake Rd, Kilgore, TX 75662For SaleMLS ID #26003000, Cathy Daniels, Texas Real Estate Executives. GTARMLS
- $229,0003 bd1 ba1.3k sqft4815 Fm 2204, Kilgore, TX 75662For SaleMLS ID #20263887, Todd Evans, Vibrant Real Estate. LGVBOARD
- $250,0003 bd2 ba1.7k sqft604 Layton St, Kilgore, TX 75662For SaleMLS ID #26005643, Kara Pinkerton, Leslie Cain Realty, LLC. GTARMLS
- $215,0003 bd2 ba1.3k sqft307 Ralph St, Longview, TX 75605For SaleMLS ID #20265225, Valarie S Martin, Texas Real Estate Executives. LGVBOARD
- $190,0003 bd2 ba1.5k sqft7440 County Road 374, Winona, TX 75792For SaleMLS ID #20258283, Briceida A Gomez, TX Farms & Ranches/Park Village. LGVBOARD
- $227,5004 bd2 ba1.6k sqft2802 Granite Dr, Longview, TX 75604For SaleMLS ID #20263597, Ronnie Godfrey, BOLD Real Estate Group. LGVBOARD
- $199,5003 bd2 ba1.6k sqft2106 E Harold St, Gladewater, TX 75647For SaleMLS ID #20264471, Michelle Herring, TX Farms & Ranches/Park Village. LGVBOARD
- $184,9003 bd1 ba1k sqft1313 Silver Falls Rd, Longview, TX 75604For SaleMLS ID #20260919, Angela Watson Kuite, RE/MAX Trinity. LGVBOARD
- $224,9003 bd2 ba1.6k sqft208 W Hull Ave, Gladewater, TX 75647For SaleMLS ID #20264915, Stephany Dixon, Ember Realty. LGVBOARD
