Welcome to this spacious 4 bedroom, 3 bathroom manufactured home situated on approximately 2.41 acres in Hallsville ISD. Offering 2,176 square feet of living space, this home provides plenty of room with a functional split primary bedroom layout and generous living areas. Inside, you'll find a large kitchen with ample cabinetry, a breakfast bar, kitchen and dining combination, and a separate formal dining area. The home features a spacious living area, ceiling fans, and a wood burning fireplace that adds warmth and character. The primary suite is privately positioned from the additional bedrooms, while three full bathrooms provide plenty of convenience for family and guests. Outside, the 2.41 acre property offers plenty of room to enjoy the outdoors with mature trees, an open deck, security lighting, and an additional outbuilding for storage. Located in Hallsville ISD with convenient access to Longview and I 20, this property combines space, privacy, and accessibility at an attractive price point.
For sale
Price cut: $25K (9/12)
$175,000
15343 Interstate Highway H20 S Service Rd W, Longview, TX 75602
4beds
2,176sqft
Manufactured Home
Built in 2012
2.41 Acres Lot
$-- Zestimate®
$80/sqft
$-- HOA
What's special
Wood burning fireplaceSeparate formal dining areaOpen deckCeiling fansAdditional outbuilding for storageMature treesBreakfast bar
- 46 days
- 844
- 103
Zillow last checked:
Listing updated:
Listed by:
Janti Patel 903-241-8955,
Ramsey Realty Group
Source: LGVBOARD,MLS#: 20266256
Facts & features
Interior
Bedrooms & bathrooms
- Bedrooms: 4
- Bathrooms: 3
- Full bathrooms: 3
Rooms
- Room types: 1 Living Area
Bedroom
- Features: Master Bedroom Split
Bathroom
- Features: Shower and Tub
Dining room
- Features: Separate Formal Dining
Heating
- Central Electric
Cooling
- Central Electric
Appliances
- Included: Elec Range/Oven, Electric Water Heater
- Laundry: Laundry Room
Features
- Ceiling Fan(s), Breakfast Bar, Eat-in Kitchen
- Number of fireplaces: 1
- Fireplace features: Wood Burning
Interior area
- Total interior livable area: 2,176 sqft
Property
Parking
- Parking features: No Garage, None
Features
- Levels: One
- Stories: 1
- Patio & porch: Deck
- Pool features: None
- Fencing: None
Lot
- Size: 2.41 Acres
- Features: Native Grass
- Topography: Level
Details
- Additional structures: See Remarks
- Parcel number: 71931
Construction
Type & style
- Home type: MobileManufactured
- Property subtype: Manufactured Home
Materials
- Alum/Vinyl Siding
- Foundation: Pillar/Post/Pier
- Roof: Composition
Condition
- Year built: 2012
Utilities & green energy
- Electric: Rural Electric
- Sewer: Conventional Septic
- Water: Co-op
Community & HOA
Community
- Security: Security Lights
Location
- Region: Longview
Financial & listing details
- Price per square foot: $80/sqft
- Annual tax amount: $957
- Price range: $175K - $175K
- Date on market: 9/2/2026
- Listing terms: Cash,Conventional
- Exclusions: NA
Estimated market value
Not available
Estimated sales range
Not available
Not available
Price history
| Date | Event | Price |
|---|---|---|
| 9/12/2026 | Price change | $175,000-12.5%$80/sqft |
Source:  LGVBOARD #20266256 Report a problem LGVBOARD #20266256 Report a problem | ||
| 9/2/2026 | Listed for sale | $200,000$92/sqft |
Source: LGVBOARD #20266256 Report a problem | ||
Public tax history
Tax history is unavailable.
Monthly payment
Climate risks
Neighborhood: 75602
Nearby schools
Schools provided by the listing agent
- District: Hallsville ISD
Source: LGVBOARD. This data may not be complete. We recommend contacting the local school district to confirm school assignments for this home.
- $211,300-- bd-- ba1.8k sqft15343 Interstate Highway 20 Service Rd, Longview, TX 75602Off Market
- $78,470-- bd-- ba-- sqft15343 Interstate Highway 20 Serv Rd S #L08, Longview, TX 75602Off Market
- $13,740-- bd-- ba924 sqft15343 Interstate Highway 20 Service Rd, Longview, TX 75602Off Market
- $39,950-- bd-- ba1.6k sqft15397 Interstate Highway 20 Service Rd, Longview, TX 75602Off Market
Similar homes
- $179,9003 bd2 ba1.7k sqft2187 Russell Dr, Longview, TX 75602For Sale
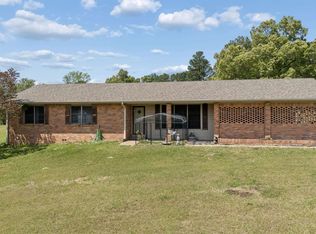 MLS ID #20262297, Amy E Tracy, Julie Woods & Associate RE Firm. LGVBOARD
 - $185,0003 bd2 ba1.9k sqft401 S Central St, Hallsville, TX 75650For Sale
 MLS ID #20263732, Teresa Drake, Drake Chapman Real Estate. LGVBOARD
 - $192,0003 bd2 ba1.6k sqft1300 Berry Ln, Longview, TX 75602For Sale
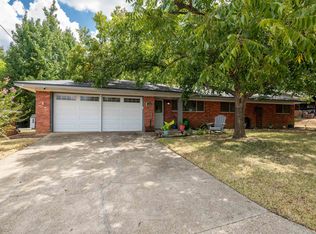 MLS ID #20266257, Holly Patel, Texas Lane Realty. LGVBOARD
 - $165,0003 bd1 ba1.3k sqft1809 S Green St, Longview, TX 75602For Sale
 MLS ID #20264876, Crystal G McDaniels, Fathom Realty. LGVBOARD
