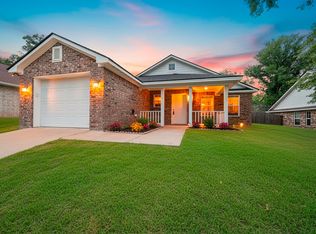
Welcome to this well-maintained townhome in the heart of Gilmer, Texas--perfectly situated just minutes from shopping, restaurants, and the charming downtown square. Offering 1,574 square feet of comfortable living space, this 2-bedroom, 2-bath home combines convenience, functionality, and low-maintenance. The spacious layout provides generous rom sizes, ideal for both relaxing and entertaining. A 2-car garage adds practicality and storage, while the smaller yard offers the benefit of easier upkeep without sacrificing outdoor space. Recent updates bring added peace of mind, including a new roof installed in September of 2024 and a hot water heater replaced in 2024. Whether you're looking to downsize, invest, or enjoy a simpler lifestyle in a great location, this townhome is a fantastic opportunity.
For sale
Price cut: $1K (8/24)
$229,000
1328 Cherokee Trce, Gilmer, TX 75644
2beds
1,574sqft
Townhouse
Built in 2005
9,583 Square Feet Lot
$228,300 Zestimate®
$145/sqft
$-- HOA
What's special
Smaller yardSpacious layout
- 197 days
- 59
- 8
Zillow last checked:
Listing updated:
Listed by:
Jacob W Dodd 903-418-4693,
Julie Woods & Associate RE Firm
Source: LGVBOARD,MLS#: 20262091
Facts & features
Interior
Bedrooms & bathrooms
- Bedrooms: 2
- Bathrooms: 2
- Full bathrooms: 2
Heating
- Central Electric
Cooling
- Central Electric
Appliances
- Included: Elec Range/Oven, Microwave, Dishwasher, Electric Water Heater
- Laundry: Laundry Room
Features
- Ceiling Fans, High Speed Internet
- Has fireplace: No
- Fireplace features: None
Interior area
- Total interior livable area: 1,574 sqft
Property
Parking
- Total spaces: 2
- Parking features: Garage, Garage Faces Front, Attached, Concrete
- Attached garage spaces: 2
- Has uncovered spaces: Yes
Features
- Levels: One
- Stories: 1
- Patio & porch: Covered
- Pool features: None
- Fencing: Wood
Lot
- Size: 9,583 Square Feet
- Features: Landscaped
- Topography: Level
Details
- Additional structures: None
- Parcel number: 244679
Construction
Type & style
- Home type: Townhouse
- Architectural style: Traditional
- Property subtype: Townhouse
Materials
- Brick
- Foundation: Slab
- Roof: Composition
Condition
- Year built: 2005
Utilities & green energy
- Sewer: Public Sewer
- Water: Public Water, City
- Utilities for property: Electricity Available
Community & HOA
Community
- Senior community: Yes
Location
- Region: Gilmer
Financial & listing details
- Price per square foot: $145/sqft
- Tax assessed value: $244,220
- Annual tax amount: $2,495
- Price range: $229K - $229K
- Date on market: 3/25/2026
- Listing terms: Cash,FHA,Conventional,VA Loan
- Exclusions: none
- Road surface type: Concrete
Estimated market value
$228,300
$217,000 - $240,000
$1,485/mo
Price history
| Date | Event | Price |
|---|---|---|
| 8/24/2026 | Price change | $229,000-0.4%$145/sqft |
Source:  LGVBOARD #20262091 Report a problem LGVBOARD #20262091 Report a problem | ||
| 6/1/2026 | Price change | $230,000-4.2%$146/sqft |
Source: LGVBOARD #20262091 Report a problem | ||
| 3/25/2026 | Listed for sale | $240,000-4%$152/sqft |
Source: LGVBOARD #20262091 Report a problem | ||
| 10/21/2024 | Sold | -- |
Source: LGVBOARD #20244233 Report a problem | ||
| 7/9/2024 | Listed for sale | $250,000$159/sqft |
Source: LGVBOARD #20244233 Report a problem | ||
Public tax history
| Year | Property taxes | Tax assessment |
|---|---|---|
| 2025 | $2,496 +112% | $244,220 +49.2% |
| 2024 | $1,177 | $163,689 +10% |
| 2023 | -- | $148,808 +10% |
| 2022 | -- | $135,280 -12.5% |
| 2021 | -- | $154,540 +3.2% |
| 2020 | -- | $149,740 -0.5% |
| 2019 | -- | $150,460 +4.3% |
| 2018 | -- | $144,320 +1.4% |
| 2017 | -- | $142,390 +1.4% |
| 2016 | -- | $140,400 +2% |
| 2015 | -- | $137,630 +2.9% |
| 2014 | -- | $133,790 +7.5% |
| 2013 | -- | $124,400 +6.2% |
| 2012 | -- | $117,190 -0.1% |
| 2011 | -- | $117,360 -1% |
| 2010 | -- | $118,530 -1.6% |
| 2009 | -- | $120,410 -1.9% |
| 2008 | -- | $122,790 +2.6% |
| 2007 | -- | $119,700 |
Find assessor info on the county website
Monthly payment
Est. payment
Payment breakdown
Explore the cost of this home by adjusting the details. Changes won't be saved.Climate risks
Neighborhood: 75644
Nearby schools
Schools provided by the listing agent
- District: Gilmer
Source: LGVBOARD. This data may not be complete. We recommend contacting the local school district to confirm school assignments for this home.
Similar homes
- $231,5003 bd2 ba1.9k sqft500 Madelaine Dr, Gilmer, TX 75644For Sale
 MLS ID #20266357, Chelcy K Gilliland, Real Estate Marketing. LGVBOARD
 - $228,9003 bd2 ba1.3k sqft504 Abney St, Gilmer, TX 75644For Sale
 MLS ID #20263641, Meredith R Smeltzer, Ember Realty. LGVBOARD
 - $270,0003 bd3 ba2.2k sqft603 N Montgomery St, Gilmer, TX 75644For Sale
 MLS ID #26008798, Benjamin Norris, Norris Real Estate. GTARMLS
 - $240,0005 bd2 ba2.3k sqft6734 Fm 2796, Gilmer, TX 75644For Sale
 MLS ID #20261043, Nacole Eaton, Texas Real Estate Executives. LGVBOARD
