MAJOR PRICE IMPROVEMENT! Welcome to 203 Hickory St., a charming 1960 brick home where original character meets thoughtful updates. Offering 1,648 square feet, this 2-bedroom, 2.5-bath home features two exceptionally spacious bedrooms, each with its own private full bathroom, creating a layout that is both comfortable and unique. Original hardwood floors, beautifully maintained vintage tile bathrooms, and built-ins preserve the personality of the home, while neutral colors throughout make it easy to add your own style. The kitchen has been refreshed with quartz countertops, an updated backsplash, and updated flooring, and the half bath has also received a fresh update. The home has an open, inviting feel while still providing defined spaces for living, dining, and everyday life. Outside, enjoy a beautiful covered front porch, a covered side porch, and a large backyard with plenty of room to relax, entertain, garden, or play. The enclosed carport offers generous additional storage and the flexibility to convert a portion into an office, hobby space, or bonus room. Located in an established Gladewater neighborhood, 203 Hickory St. is full of warmth, character, and possibilities, with the kind of original details that give a home a personality all its own.
For sale
Price cut: $10K (10/17)
$199,985
203 Hickory St, Gladewater, TX 75647
2beds
1,648sqft
Single Family Residence
Built in 1960
10,454 Square Feet Lot
$198,500 Zestimate®
$121/sqft
$-- HOA
What's special
Updated backsplashUpdated flooringNeutral colors throughoutOriginal hardwood floorsTwo exceptionally spacious bedroomsOpen inviting feelBeautiful covered front porch
- 52 days
- 145
- 15
Zillow last checked:
Listing updated:
Listed by:
Dawn M Sims 903-220-8400,
Ember Realty
Source: LGVBOARD,MLS#: 20266236
Facts & features
Interior
Bedrooms & bathrooms
- Bedrooms: 2
- Bathrooms: 2
- Full bathrooms: 2
- 1/2 bathrooms: 1
Rooms
- Room types: 1 Living Area
Bathroom
- Features: Shower and Tub
Dining room
- Features: Den/Dining Combo
Heating
- Central Electric
Cooling
- Central Electric
Appliances
- Included: Electric Oven, Electric Cooktop, Dishwasher, Electric Water Heater
- Laundry: Laundry Room
Features
- Ceiling Fans, High Speed Internet
- Flooring: Tile, Hardwood
- Windows: Shades/Blinds
- Has fireplace: No
- Fireplace features: None
Interior area
- Total interior livable area: 1,648 sqft
Property
Parking
- Total spaces: 2
- Parking features: Carport, Garage Faces Side, Detached, See Remarks, Rear/Side Entry, Parking Pad, Circular Driveway, Concrete
- Garage spaces: 2
- Has carport: Yes
- Has uncovered spaces: Yes
Features
- Levels: One
- Stories: 1
- Patio & porch: Covered
- Exterior features: Rain Gutters
- Pool features: None
- Fencing: None
Lot
- Size: 10,454 Square Feet
- Dimensions: 100x106
- Features: Landscaped, Curbs/Gutters
Details
- Additional structures: Storage Buildings
- Parcel number: 41876
Construction
Type & style
- Home type: SingleFamily
- Architectural style: Traditional
- Property subtype: Single Family Residence
Materials
- Brick
- Foundation: Slab
- Roof: Composition
Condition
- Year built: 1960
Utilities & green energy
- Sewer: Public Sewer
- Water: Public Water, City
- Utilities for property: Electricity Available, Cable Available
Community & HOA
Location
- Region: Gladewater
Financial & listing details
- Price per square foot: $121/sqft
- Tax assessed value: $223,340
- Annual tax amount: $4,677
- Price range: $200K - $200K
- Date on market: 9/1/2026
- Listing terms: Cash,FHA,Conventional,Must Qualify,Credit
- Exclusions: personal
- Road surface type: Paved
Estimated market value
$198,500
$189,000 - $208,000
$1,483/mo
Price history
| Date | Event | Price |
|---|---|---|
| 10/17/2026 | Price change | $199,985-4.8%$121/sqft |
Source:  LGVBOARD #20266236 Report a problem | ||
| 9/25/2026 | Price change | $209,985-6.7%$127/sqft |
Source: LGVBOARD #20266236 Report a problem | ||
| 9/15/2026 | Price change | $224,985-4.3%$137/sqft |
Source: LGVBOARD #20266236 Report a problem | ||
| 9/1/2026 | Listed for sale | $234,975+11.9%$143/sqft |
Source: LGVBOARD #20266236 Report a problem | ||
| 8/15/2025 | Sold | -- |
Source: Public Record Report a problem | ||
| 4/21/2023 | Sold | -- |
Source: LGVBOARD #20227634 Report a problem | ||
| 4/10/2023 | Pending sale | $210,000$127/sqft |
Source: LGVBOARD #20227634 Report a problem | ||
| 4/5/2023 | Price change | $210,000-8.3%$127/sqft |
Source: LGVBOARD #20227634 Report a problem | ||
| 3/25/2023 | Price change | $229,000-0.4%$139/sqft |
Source: LGVBOARD #20227634 Report a problem | ||
| 1/10/2023 | Price change | $229,900-2.1%$140/sqft |
Source: LGVBOARD #20227634 Report a problem | ||
| 12/22/2022 | Listed for sale | $234,900+85.1%$143/sqft |
Source: LGVBOARD #20227634 Report a problem | ||
| 7/19/2018 | Sold | -- |
Source: Agent Provided Report a problem | ||
| 6/7/2018 | Listed for sale | $126,900-2.3%$77/sqft |
Source: MILLER HOMES GROUP #20170537 Report a problem | ||
| 7/28/2017 | Price change | $129,900+2.4%$79/sqft |
Source: MILLER HOMES GROUP #20170537 Report a problem | ||
| 4/28/2017 | Price change | $126,900-8.7%$77/sqft |
Source: MILLER HOMES GROUP #20170537 Report a problem | ||
| 2/7/2017 | Listed for sale | $139,000$84/sqft |
Source: MILLER HOMES GROUP #20170537 Report a problem | ||
Public tax history
| Year | Property taxes | Tax assessment |
|---|---|---|
| 2025 | $2,183 -7.9% | $223,340 +1.8% |
| 2024 | $2,370 +42.4% | $219,400 +33% |
| 2023 | $1,664 -2.6% | $165,000 +10% |
| 2022 | $1,709 +5.2% | $150,000 +7.5% |
| 2021 | $1,625 +7.7% | $139,510 +5.1% |
| 2020 | $1,508 +10.1% | $132,792 +10% |
| 2019 | $1,370 +166.6% | $120,720 +2.8% |
| 2018 | $514 +0.4% | $117,450 +0.4% |
| 2017 | $512 -8.6% | $116,960 -8.6% |
| 2016 | $560 +0.3% | $128,000 +0.3% |
| 2015 | $559 | $127,670 |
| 2014 | -- | $127,670 -0.6% |
| 2013 | -- | $128,440 +2.1% |
| 2012 | -- | $125,740 +0.1% |
| 2011 | -- | $125,580 +3.1% |
| 2010 | -- | $121,770 +0.3% |
| 2009 | -- | $121,440 +6% |
| 2008 | -- | $114,600 +5.9% |
| 2007 | -- | $108,170 +9.6% |
| 2006 | -- | $98,670 +6% |
| 2005 | -- | $93,080 -6.8% |
| 2004 | -- | $99,820 +6.2% |
| 2003 | -- | $93,980 +6.2% |
| 2002 | -- | $88,520 +9.4% |
| 2001 | -- | $80,880 +4.1% |
| 2000 | -- | $77,680 |
Find assessor info on the county website
Monthly payment
Est. payment
Payment breakdown
Explore the cost of this home by adjusting the details. Changes won't be saved.Climate risks
Neighborhood: 75647
Nearby schools
Schools provided by the listing agent
- District: Gladewater
Source: LGVBOARD. This data may not be complete. We recommend contacting the local school district to confirm school assignments for this home.
Similar homes
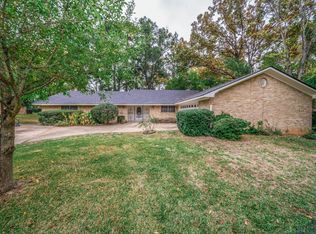
- $187,4003 bd2 ba1.6k sqft2812 Rampy Ave, Gladewater, TX 75647For Sale
 MLS ID #20256882, Mark Armstrong, BOLD Real Estate Group. LGVBOARD
- $192,0003 bd2 ba1.1k sqft382 S Center St, Gladewater, TX 75647For Sale
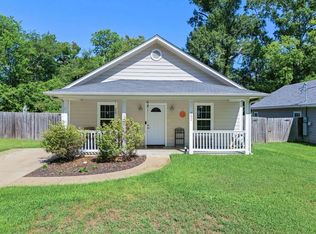 MLS ID #20265777, Renee Wingo, Summers Cook & Company. LGVBOARD
- $259,0003 bd2 ba1.8k sqft1832 Phillips Springs Rd, Gladewater, TX 75647For Sale
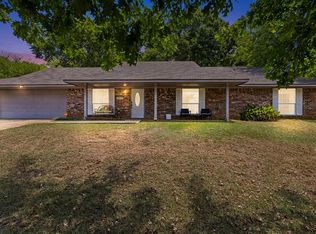 MLS ID #20265740, Patricia D Marshburn, Texas Real Estate Executives. LGVBOARD
- $140,0003 bd1 ba1.2k sqft405 N Rodeo St, Gladewater, TX 75647For Sale
 MLS ID #20264018, Kylie R Hicks, Texas Real Estate Executives. LGVBOARD
