Rare opportunity to own a spacious 4-bedroom, 3.5-bath home situated on a beautifully landscaped 1-acre lot in the heart of Gilmer—all within the highly sought-after Gilmer ISD. Offering the perfect blend of privacy, space, and convenience, this property is just minutes from schools, downtown, shopping, and restaurants. Designed with both everyday living and entertaining in mind, the home features a desirable split-bedroom floor plan with an oversized primary suite complete with its own private courtyard—your own peaceful retreat. The expansive family room is the heart of the home, showcasing a cozy wood-burning fireplace, extensive built-ins, and abundant storage throughout. A spacious formal living and dining combination provides plenty of room for hosting holidays, celebrations, or quiet evenings at home. The generously sized secondary bedrooms offer flexibility for family, guests, or a home office, while thoughtful storage solutions can be found throughout the home. Step outside and enjoy your own backyard oasis. The large patio is perfect for outdoor dining, entertaining, or simply relaxing while overlooking the lush, mature landscaping. Gather friends and family around the charming brick fire pit on cool Texas evenings and enjoy the beauty and privacy that a full acre in town provides—a rare find! If you've been searching for a home with room to spread out, timeless charm, exceptional storage, and an unbeatable location, this property checks all the boxes. Don't miss your chance to own this one-of-a-kind property!
For sale
$369,000
1315 Greenway St, Gilmer, TX 75644
4beds
3,014sqft
Single Family Residence
Built in 1960
-- sqft lot
$361,200 Zestimate®
$122/sqft
$-- HOA
What's special
Cozy wood-burning fireplacePrivate courtyardBackyard oasisDesirable split-bedroom floor planCharming brick fire pitExpansive family roomLush mature landscaping
- 74 days
- 73
- 5
Zillow last checked:
Listing updated:
Listed by:
Abigail Stewart 512-771-1329,
Stewart Realty,
Stephen Stewart 903-790-0019
Source: GTARMLS,MLS#: 26010857
Facts & features
Interior
Bedrooms & bathrooms
- Bedrooms: 4
- Bathrooms: 4
- Full bathrooms: 3
- 1/2 bathrooms: 1
Bathroom
- Features: Shower Only, Shower/Tub, Double Lavatory, Ceramic Tile
Heating
- Central/Gas
Cooling
- Central Electric
Appliances
- Included: Dishwasher, Disposal, Electric Oven, Electric Cooktop, Standard Gas
Features
- Master Bedroom Split, Walk-In Closet
- Flooring: Carpet, Wood, Tile
- Windows: Blinds, Plantation Shutters
- Fireplace features: Wood Burning
Interior area
- Total structure area: 3,014
- Total interior livable area: 3,014 sqft
Property
Parking
- Total spaces: 2
- Parking features: Garage, Paved
- Has garage: Yes
- Carport spaces: 2
Features
- Levels: One
- Stories: 1
- Patio & porch: Porch
- Exterior features: Other
- Pool features: None
- Fencing: Wood
Details
- Parcel number: 3789
Construction
Type & style
- Home type: SingleFamily
- Architectural style: Traditional
- Property subtype: Single Family Residence
Materials
- Brick
- Foundation: Slab
- Roof: Composition
Condition
- Pre-owned
- Year built: 1960
Utilities & green energy
- Sewer: Public Sewer
- Water: Public
- Utilities for property: Fiber Optic Internet
Community & HOA
Community
- Features: Curbs
- Subdivision: Ford Addition
HOA
- Has HOA: No
Location
- Region: Gilmer
Financial & listing details
- Price per square foot: $122/sqft
- Tax assessed value: $301,160
- Annual tax amount: $5,718
- Date on market: 8/4/2026
- Listing terms: Conventional,FHA,VA Loan
- Road surface type: Paved
Estimated market value
$361,200
$343,000 - $379,000
$2,897/mo
Price history
| Date | Event | Price |
|---|---|---|
| 8/4/2026 | Listed for sale | $369,000$122/sqft |
Source:  LGVBOARD #20265567 Report a problem LGVBOARD #20265567 Report a problem | ||
Public tax history
| Year | Property taxes | Tax assessment |
|---|---|---|
| 2025 | $1,950 +5.7% | $301,160 +6.8% |
| 2024 | $1,845 | $281,999 +10% |
| 2023 | -- | $256,363 +10% |
| 2022 | -- | $233,057 +10% |
| 2021 | -- | $211,870 +0.1% |
| 2020 | -- | $211,760 +0.4% |
| 2019 | -- | $211,020 -0.6% |
| 2018 | -- | $212,210 +1.1% |
| 2017 | -- | $209,820 +2.9% |
| 2016 | -- | $203,990 +2.8% |
| 2015 | -- | $198,490 -3.4% |
| 2014 | -- | $205,460 +14.8% |
| 2013 | -- | $179,050 +4.3% |
| 2012 | -- | $171,690 -0.1% |
| 2011 | -- | $171,930 -2.6% |
| 2010 | -- | $176,540 -7.8% |
| 2009 | -- | $191,430 +16.6% |
| 2008 | -- | $164,160 +21.6% |
| 2007 | -- | $134,992 |
Find assessor info on the county website
Monthly payment
Est. payment
Payment breakdown
Explore the cost of this home by adjusting the details. Changes won't be saved.Climate risks
Neighborhood: 75644
Nearby schools
Schools provided by the listing agent
- Elementary: Gilmer
- Middle: Gilmer
- High: Gilmer
Source: GTARMLS. This data may not be complete. We recommend contacting the local school district to confirm school assignments for this home.

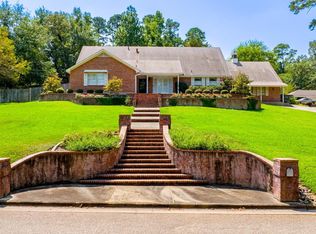
Similar homes
- $414,0004 bd6 ba3.9k sqft809 Madelaine Dr, Gilmer, TX 75644For Sale
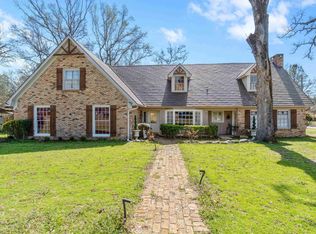 MLS ID #20261524, Sharon Smith Hammer, Texas Real Estate Executives. LGVBOARD
 - $276,4004 bd3 ba3.2k sqft800 Elizabeth St, Gilmer, TX 75644For Sale
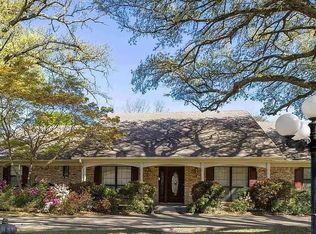 MLS ID #20265726, Chelcy K Gilliland, Real Estate Marketing. LGVBOARD
 - $359,9003 bd2 ba2.2k sqft1610 Woodway Ln, Gilmer, TX 75644For Sale
 MLS ID #20264888, Kimberly Buettner, Texas Real Estate Executives. LGVBOARD
 - $285,0003 bd2 ba1.6k sqft1119 Bledsoe St, Gilmer, TX 75644For Sale
 MLS ID #26011922, Bethany Nolan, Nolan Properties, LLC. GTARMLS
