Gilmer ISD Pattersons Addition! This traditional 4-bedroom, 5.5-bath, 3-car garage brick home has recently been updated. In the primary bath you will find 1" thick granite counter tops, new flooring, English crystal and brass long-necked geese faucets. His and her decorative sinks which provide an old-world style English scene all while creating a warm and relaxing environment along with a recently remodeled shower and commode. You will find a sauna and exceptionally large his/her walk-in closets. Newer carpets in the formal dining and living spaces and throughout the upstairs area. Boasting 3 separate living spaces this home is welcoming and waiting to entertain perfect for larger gatherings. One of the large living spaces possess a wet bar area has its own bathroom area. n exterior door leading out to a large, covered patio which is designed for entertaining or just relaxing. The yard provides plenty of room for pets to roam and other outdoor activities. The downstairs has one bedroom with its own private bath. Upstairs are the three remaining bedrooms with a large living area with two separate desk areas, bookshelves and a fireplace which is perfect for a library/study/office area. Two bedrooms are at one end of the living space, while the primary bedroom and bath are on the opposite end. The large three-car garage with its exterior attached built storage areas will give you all the storage room you need. This home sits in a neighborhood filled with activities such as walking and bike riding. Neighborhood homes are all different and not cookie cutter. Within close proximity to Gilmer High School and the Jeff Traylor Stadium you will be sure to be sitting at all the Gilmer Buckeyes home games. This is a home you do not want to miss.
For sale
Price increase: $14.1K (6/10)
$414,000
809 Madelaine Dr, Gilmer, TX 75644
4beds
3,921sqft
:
Get pre-qualified$2,988/mo
Single Family Residence
Built in 1973
0.58 Acres Lot
$406,300 Zestimate®
$106/sqft
$-- HOA
What's special
- 152 days |
- 140 |
- 5 |
Zillow last checked:
Listing updated:
Listed by:
Sharon Smith Hammer 903-635-5021,
Texas Real Estate Executives
Source: LGVBOARD,MLS#: 20261524
Facts & features
Interior
Bedrooms & bathrooms
- Bedrooms: 4
- Bathrooms: 6
- Full bathrooms: 5
- 1/2 bathrooms: 1
Rooms
- Room types: Living Room, Den, Game Room, Family Room, Utility Room, 3 Living Areas
Heating
- Central Gas
Cooling
- Central Electric
Appliances
- Included: Gas Water Heater
Features
- Ceiling Fans, High Speed Internet
- Number of fireplaces: 3
- Fireplace features: Gas Log
Interior area
- Total interior livable area: 3,921 sqft
Property
Parking
- Total spaces: 3
- Parking features: Garage, Garage Faces Side, Garage Door Opener, On Street, Concrete
- Garage spaces: 3
- Has uncovered spaces: Yes
Features
- Levels: Two
- Stories: 2
- Pool features: None
- Fencing: Wood
Lot
- Size: 0.58 Acres
- Features: Landscaped, Corner, Curbs/Gutters
Details
- Additional structures: None
- Parcel number: 44302
Construction
Type & style
- Home type: SingleFamily
- Architectural style: Traditional
- Property subtype: Single Family Residence
Materials
- Brick
- Foundation: Slab
- Roof: Aluminum/Metal
Condition
- Year built: 1973
Utilities & green energy
- Gas: Gas
- Sewer: Public Sewer
- Water: Public Water, City
- Utilities for property: Electricity Available
Community & HOA
Community
- Subdivision: Pattersons Addition
Location
- Region: Gilmer
Financial & listing details
- Price per square foot: $106/sqft
- Tax assessed value: $451,600
- Annual tax amount: $6,320
- Price range: $414K - $414K
- Date on market: 3/3/2026
- Listing terms: Cash,FHA,Conventional,VA Loan,Must Qualify
- Exclusions: SEE REMARKS
Estimated market value
$406,300
$386,000 - $427,000
$3,161/mo
Price history
| Date | Event | Price |
|---|---|---|
| 6/10/2026 | Price change | $414,000+3.5%$106/sqft |
Source:  LGVBOARD #20261524 Report a problem LGVBOARD #20261524 Report a problem | ||
| 6/9/2026 | Price change | $399,900-3.6%$102/sqft |
Source: LGVBOARD #20261524 Report a problem | ||
| 4/17/2026 | Price change | $414,990-2.3%$106/sqft |
Source: LGVBOARD #20261524 Report a problem | ||
| 3/20/2026 | Price change | $424,900-1.2%$108/sqft |
Source: LGVBOARD #20261524 Report a problem | ||
| 3/3/2026 | Listed for sale | $429,900+26.4%$110/sqft |
Source: LGVBOARD #20261524 Report a problem | ||
| 11/21/2024 | Sold | -- |
Source: LGVBOARD #20243254 Report a problem | ||
| 11/4/2024 | Pending sale | $340,000$87/sqft |
Source: NTREIS #20628864 Report a problem | ||
| 7/2/2024 | Price change | $340,000-5.3%$87/sqft |
Source: LGVBOARD #20243254 Report a problem | ||
| 5/24/2024 | Listed for sale | $359,000$92/sqft |
Source: LGVBOARD #20243254 Report a problem | ||
| 3/1/2024 | Listing removed | -- |
Source: NTREIS #20415480 Report a problem | ||
| 8/16/2023 | Listed for sale | $359,000-10%$92/sqft |
Source: LGVBOARD #20234818 Report a problem | ||
| 8/10/2023 | Listing removed | -- |
Source: NTREIS #20272201 Report a problem | ||
| 7/11/2023 | Price change | $399,000-11.3%$102/sqft |
Source: LGVBOARD #20230744 Report a problem | ||
| 4/5/2023 | Price change | $450,000-5.3%$115/sqft |
Source: LGVBOARD #20230744 Report a problem | ||
| 2/9/2023 | Listed for sale | $475,000-20.2%$121/sqft |
Source: LGVBOARD #20230744 Report a problem | ||
| 1/30/2023 | Listing removed | -- |
Source:  Unlock MLS #5809123 Report a problem Unlock MLS #5809123 Report a problem | ||
| 11/7/2022 | Listed for sale | $595,000$152/sqft |
Source: LGVBOARD #20226888 Report a problem | ||
Public tax history
| Year | Property taxes | Tax assessment |
|---|---|---|
| 2025 | $6,320 -24.2% | $451,600 +7.1% |
| 2024 | $8,341 | $421,480 +7.3% |
| 2023 | -- | $392,710 +14.2% |
| 2022 | -- | $343,750 +10% |
| 2021 | -- | $312,500 +0.7% |
| 2020 | -- | $310,330 -1.7% |
| 2019 | -- | $315,710 -3.3% |
| 2018 | -- | $326,450 +1.3% |
| 2017 | -- | $322,190 +1.3% |
| 2016 | -- | $318,160 +14% |
| 2015 | -- | $279,050 -1.4% |
| 2014 | -- | $283,090 +8.6% |
| 2013 | -- | $260,730 +6.1% |
| 2012 | -- | $245,830 0% |
| 2011 | -- | $245,870 -1.2% |
| 2010 | -- | $248,930 -6.6% |
| 2009 | -- | $266,440 -3.1% |
| 2008 | -- | $274,930 +27.2% |
| 2007 | -- | $216,211 |
Find assessor info on the county website
Monthly payment
Est. payment
Payment breakdown
Explore the cost of this home by adjusting the details. Changes won't be saved.Climate risks
Neighborhood: 75644
Nearby schools
GreatSchools rating
- 8/10Gilmer Intermediate SchoolGrades: 5-6Distance: 1.1 mi
- 6/10Bruce Junior High SchoolGrades: 7-8Distance: 1.8 mi
- 6/10Gilmer High SchoolGrades: 9-12Distance: 0.8 mi
Schools provided by the listing agent
- District: Gilmer ISD
Source: LGVBOARD. This data may not be complete. We recommend contacting the local school district to confirm school assignments for this home.
- $4,230-- bd-- ba-- sqftMadelaine Dr, Gilmer, TX 75644Off Market
- $258,200-- bd2 ba1.9k sqft801 Madelaine Dr, Gilmer, TX 75644Off Market
- $454,800-- bd2 ba2.7k sqft901 Madelaine Dr, Gilmer, TX 75644Off Market
- $228,900-- bd2 ba2.2k sqft1411 N Bradford St, Gilmer, TX 75644Off Market
- $217,600-- bd2 ba2.5k sqft808 Madelaine Dr, Gilmer, TX 75644Off Market
- $248,300-- bd2 ba2.2k sqft900 Madelaine Dr, Gilmer, TX 75644Off Market
- $246,700-- bd2 ba2.1k sqft800 Madelaine Dr, Gilmer, TX 75644Off Market
- $237,8003 bd2 ba1.8k sqft1409 N Bradford St, Gilmer, TX 75644Off Market
A local agent can set up tours, give advice and negotiate with sellers.
Similar homes
- $378,6755 bd3 ba3.8k sqft800 W Tyler St, Gilmer, TX 75644For Sale
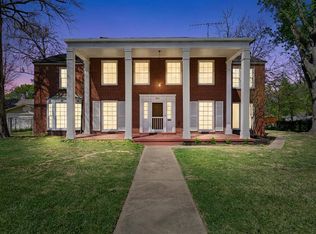 MLS ID #20262129, Andy Allison, BOLD Real Estate Group. LGVBOARD
 - $359,9003 bd2 ba2.2k sqft1610 Woodway Ln, Gilmer, TX 75644For Sale
 MLS ID #20264888, Kimberly Buettner, Texas Real Estate Executives. LGVBOARD
 - $549,9005 bd4 ba4.2k sqft106 Cheyenne Trl, Gilmer, TX 75644For Sale
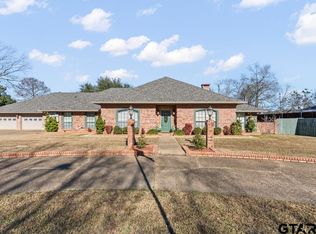 MLS ID #26009803, Bethany Nolan, Nolan Properties, LLC. GTARMLS
 - $240,0004 bd2 ba2k sqft604 N Bledsoe St, Gilmer, TX 75644For Sale
 MLS ID #20263915, Julie M Jackson, Ember Realty. LGVBOARD
 - $375,0004 bd2 ba2.8k sqft6190 State Highway 154 E, Gilmer, TX 75645For SaleMLS ID #20263418, Wendy R Yielding-Ashley, Texas Real Estate Executives. LGVBOARD
- $334,9003 bd2 ba2k sqft1367 Fm 49, Gilmer, TX 75644For SaleMLS ID #26010402, Cathy Daniels, Texas Real Estate Executives. GTARMLS
- $314,9003 bd2 ba2.4k sqft1111 Dogwood St, Gilmer, TX 75644For SaleMLS ID #26000558, George Wolfe, Texas Real Estate Executives. GTARMLS
- $439,9005 bd2 ba2.3k sqft7019 Fm 3358, Gilmer, TX 75645For SaleMLS ID #20262754, Steve R Ferguson, Ember Realty. LGVBOARD
- $249,0003 bd2 ba2.3k sqft720 Buffalo St, Gilmer, TX 75644For SaleMLS ID #21322204, Gina Rodriguez. NTREIS
- $384,9003 bd3 ba2.3k sqft1831 Scarlet Oak Rd, Gilmer, TX 75645For SaleMLS ID #26008079, Kimberly Buettner, Texas Real Estate Executives. GTARMLS
- $285,0003 bd3 ba2.2k sqft603 N Montgomery St, Gilmer, TX 75644For SaleMLS ID #26008798, Ben Norris, Norris Real Estate. GTARMLS
- $299,9003 bd2 ba2.1k sqft306 Pueblo Dr, Gilmer, TX 75644For SaleMLS ID #26000658, George Wolfe, Texas Real Estate Executives. GTARMLS
- $425,0003 bd3 ba2.9k sqft633 Bob Davis Rd, Gladewater, TX 75647For SaleMLS ID #20264902, Tyler S Owens, Ramsey Realty Group. LGVBOARD
- $449,0004 bd4 ba3.8k sqft1116 Windsong Ln, Longview, TX 75604For SaleMLS ID #20265405, Roxanne Browning, BOLD Real Estate Group. LGVBOARD
- $280,0005 bd2 ba2.3k sqft6734 Fm 2796, Gilmer, TX 75644For SaleMLS ID #20261043, Nacole Eaton, Texas Real Estate Executives. LGVBOARD
- $399,0005 bd2 ba2.1k sqft8681 Fm 726 N, Diana, TX 75640For SaleMLS ID #20264558, Kylene Stoddard, Real Estate Marketing. LGVBOARD
- $299,9003 bd2 ba2.5k sqft7086 N Highway 155, Gilmer, TX 75644For SaleMLS ID #26005835, Lori Keebaugh, Keebaugh & Company. GTARMLS
- $499,0004 bd3 ba2.3k sqft1776 Mustang Rd, Gilmer, TX 75645For SaleMLS ID #26007354, Heather Kelly, Ember Realty. GTARMLS
- $411,9004 bd2 ba2.8k sqft1301 Windsong Ln, Longview, TX 75604For SaleMLS ID #20262638, Candace S Young, Summers Cook & Company. LGVBOARD
- $449,0004 bd3 ba4.6k sqft5803 W Marshall Ave, Longview, TX 75604For SaleMLS ID #20263241, Blake I Tucker, Trina Griffith & Company Real Estate. LGVBOARD
