Welcome to your dream home nestled in the prestigious Cedar Ridge community, where modern style meets country living. This remarkable property sits on over 1.5 acres and offers the perfect combination of privacy, comfort, and functionality. The lot extends into the wooded area behind the home, creating a peaceful natural backdrop and plenty of room to enjoy the outdoors. What immediately sets this home apart is its stunning curb appeal. The dark exterior trim paired with beautiful stone accents gives the home a modern, upscale look while blending seamlessly into its country setting. Located at the back of the neighborhood, you'll enjoy reduced through traffic and a quieter, more private atmosphere. Inside, you'll find a thoughtfully designed floor plan featuring three spacious bedrooms and two and a half bathrooms. Unlike many oversized spec homes that can feel too large and open, this home offers a warm, inviting layout that feels comfortable and cozy while still providing plenty of room to live and entertain. Elegant finishes are showcased throughout, including stunning countertops, beautiful tile flooring, modern black fixtures, and an abundance of natural light. The spacious kitchen is truly the heart of the home, featuring an oversized island with seating for 4-5 barstools. Finished in the perfect blue-gray tone, the island flows seamlessly with the crisp white backsplash and countertops, creating a timeless and sophisticated look. Thoughtfully designed under-cabinet lighting in both the kitchen and bathrooms adds warmth, functionality, and an elevated custom feel throughout the home. The primary suite offers a luxurious retreat, highlighted by a fully enclosed glass shower and soaking tub area that creates a spa-like atmosphere. Every detail has been carefully selected to provide both style and comfort. Exceptional storage solutions include a convenient drop zone just off the garage, helping keep everyday essentials organized and accessible. The interior walls are constructed with 2x6 framing, enhancing energy efficiency and providing excellent noise reduction for a more peaceful living environment. Don't miss your opportunity to own this exceptional Cedar Ridge property. With its unique blend of modern design, cozy living spaces, wooded acreage, and peaceful location, this home is truly a standout. Schedule your private tour today and discover all that this one-of-a-kind property has to offer.
New construction
Price cut: $500 (9/28)
$419,500
508 Clara Ln, Kilgore, TX 75662
3beds
1,948sqft
Single Family Residence
Built in 2026
1.59 Acres Lot
$418,700 Zestimate®
$215/sqft
$-- HOA
What's special
Modern black fixturesModern upscale lookElegant finishesStunning curb appealWooded acreageAbundance of natural lightThree spacious bedrooms
- 123 days
- 287
- 39
Zillow last checked:
Listing updated:
Listed by:
Jennifer Phillips 903-522-9009,
Texas Lane Realty
Source: LGVBOARD,MLS#: 20264330
Facts & features
Interior
Bedrooms & bathrooms
- Bedrooms: 3
- Bathrooms: 3
- Full bathrooms: 2
- 1/2 bathrooms: 1
Rooms
- Room types: 1 Living Area
Bedroom
- Features: Master Bedroom Split, Walk-In Closet(s)
Bathroom
- Features: Shower and Tub, Shower/Tub, Walk-In Closet(s), Tile Counters, Granite Counters
Dining room
- Features: Separate Formal Dining
Heating
- Central Electric
Cooling
- Central Electric
Appliances
- Included: Elec Range/Oven, Microwave, Dishwasher, Refrigerator, Electric Water Heater
- Laundry: Laundry Room
Features
- High Ceilings, Ceiling Fan(s), Pantry, Ceiling Fans, Breakfast Bar, Eat-in Kitchen
- Has fireplace: No
- Fireplace features: None
Interior area
- Total interior livable area: 1,948 sqft
Property
Parking
- Total spaces: 2
- Parking features: Garage, Garage Faces Side, Garage Door Opener, Attached, Rear/Side Entry, Concrete
- Attached garage spaces: 2
- Has uncovered spaces: Yes
Features
- Levels: One
- Stories: 1
- Exterior features: Auto Sprinkler
- Pool features: None
- Fencing: None
Lot
- Size: 1.59 Acres
- Features: Landscaped, Improved Grass
Details
- Additional structures: None
- Parcel number: 1595486
Construction
Type & style
- Home type: SingleFamily
- Architectural style: Traditional
- Property subtype: Single Family Residence
Materials
- Brick and Stone
- Foundation: Slab
- Roof: Composition
Condition
- New Construction
- New construction: Yes
- Year built: 2026
Utilities & green energy
- Sewer: Aerobic Septic
- Water: West Gregg
- Utilities for property: Electricity Available
Community & HOA
HOA
- Has HOA: Yes
Location
- Region: Kilgore
Financial & listing details
- Price per square foot: $215/sqft
- Annual tax amount: $2,321
- Price range: $419.5K - $419.5K
- Date on market: 6/17/2026
- Listing terms: Cash,FHA,Conventional,VA Loan
- Exclusions: None
Estimated market value
$418,700
$398,000 - $440,000
$2,276/mo
Price history
| Date | Event | Price |
|---|---|---|
| 9/28/2026 | Price change | $419,500-0.1%$215/sqft |
Source:  LGVBOARD #20264330 Report a problem LGVBOARD #20264330 Report a problem | ||
| 6/17/2026 | Listed for sale | $420,000$216/sqft |
Source: LGVBOARD #20264330 Report a problem | ||
Public tax history
Tax history is unavailable.
Monthly payment
Est. payment
Payment breakdown
Explore the cost of this home by adjusting the details. Changes won't be saved.Climate risks
Neighborhood: 75662
Nearby schools
Schools provided by the listing agent
- District: Sabine ISD
Source: LGVBOARD. This data may not be complete. We recommend contacting the local school district to confirm school assignments for this home.
Similar homes
- $395,0004 bd3 ba2.3k sqft998 Hilburn Rd, Kilgore, TX 75662For Sale
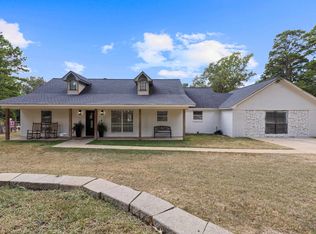 MLS ID #20266264, Kimberly McMurtry, Integrity Real Estate Brokerage. LGVBOARD
 - $339,9003 bd2 ba1.5k sqft454 Ann St, Kilgore, TX 75662For Sale
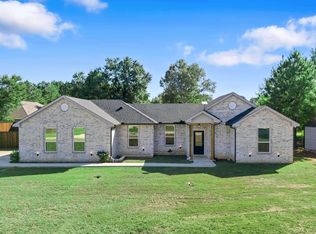 MLS ID #20267304, Ronnie Godfrey, BOLD Real Estate Group. LGVBOARD
 - $469,9003 bd3 ba2.1k sqft206 Andrews St, Kilgore, TX 75662For Sale
 MLS ID #20266830, Lucia Ferguson, Summers Cook & Company. LGVBOARD
 - $454,9004 bd2 ba2k sqft214 Andres Ln, Kilgore, TX 75662New Construction
 MLS ID #20265645, Lucia Ferguson, Summers Cook & Company. LGVBOARD
