Skip main navigation
Sold
  • Price Unknown

    329 Clara Ln, Kilgore, TX 75662

    4beds
    2,727sqft
    Single Family Residence
    Built in 2024
    0.68 Acres Lot
    $490,700 Zestimate®
    $--/sqft
    $2,742 Estimated rent

    Home value

    $490,700

    $442,000 - $545,000

    $2,742/mo

    Zestimate® history
    Loading
    Loading...

    Owner options

    List your home for rent

    $2,742/mo

    Rent Zestimate®

    Find your next renter with Zillow Rental Manager. Plus, with online applications, you can quickly screen prospective tenants – for free.

    Learn more

    $2,742/mo

    Rent Zestimate®

    Refinance and save

    Refinancing to a lower rate could help reduce your monthly payments and save thousands over the life of the loan.

    See today's rates

    Explore your selling options

    Work with a Zillow partner agent

    Leverage their expertise and Zillow's premium Showcase listings to get your home seen by more buyers.

    Get started

    List with your own agent

    Get your home in front of millions of buyers by listing it on Zillow.

    Learn how to do it

    Sell it yourself

    Take full control of how buyers see your home on Zillow by listing For Sale by Owner (FSBO).

    List your home

    What's special

    Circle drivewayTile flooringQuartz countertopsCorner lotDrop zoneUnbelievable storage space
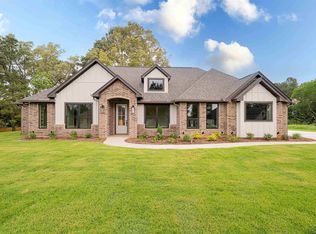
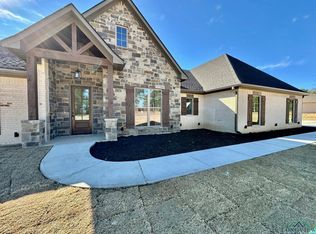
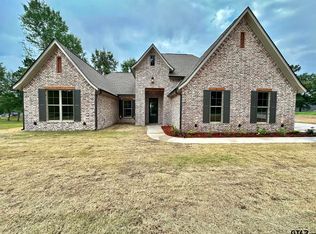
    Welcome to Cedar Ridge, a prestigious subdivision located in the highly acclaimed Sabine ISD. This brand new construction home is designed to exceed your expectations and provide a luxurious living experience. With four bedrooms and three full bathrooms, this home offers ample space for you and your family to comfortably thrive. The stunning quartz countertops and tile flooring throughout the house elevate the overall aesthetic, creating a modern and elegant atmosphere. Step into the kitchen and be captivated by the undercabinet and toe kick lighting, providing both functionality and a touch of sophistication. The bathrooms also boast this exquisite lighting, creating a spa-like ambiance. One remarkable feature of this home is the unbelievable storage space and drop zone conveniently located right off the garage. This thoughtful design ensures that your belongings are organized and easily accessible. Situated on a desirable corner lot, this property also boasts a circle driveway, providing convenience and enhancing the overall curb appeal. The home is equipped with a water manifold, which acts as a breaker panel for your water supply, ensuring ease of maintenance and peace of mind. For added security, a sprinkler system and four pre-wired security cameras are already in place, offering you a sense of safety and tranquility. If you prefer a gas cooktop, you'll be delighted to know that a gas connection has already been installed in the kitchen, providing you with the flexibility to customize your cooking preferences. To make your move-in process even more seamless, a new refrigerator is included in this new construction, eliminating the need for an additional purchase. The 20 ft extra wide garage door offers convenience and ample space for your vehicles or storage needs. The interior walls of this home are constructed with 2 x 6 framing, enhancing energy efficiency and providing excellent noise reduction, allowing you to enjoy a peaceful and comfortable living environment. Featuring modern black finishes and fixtures, this home exudes contemporary elegance and style. The kitchen, complete with a large island, opens up to the living area, perfect for entertaining and creating lasting memories with loved ones. Don't miss out on the opportunity to call this exceptional new construction home in Cedar Ridge your own. Contact us today to schedule a viewing and start envisioning the lifestyle you've always dreamed of.

    Zillow last checked:

    Listing updated:

    Listed by:

    Jennifer Phillips 903-522-9009,

    Texas Lane Realty

    Bought with:

    Kelsey Love

    Texas Lane Realty

    Source: LGVBOARD,MLS#: 20242784MLS Logo

    Facts & features

    Interior

    Bedrooms & bathrooms
    • Bedrooms: 4
    • Bathrooms: 3
    • Full bathrooms: 3
    Bedroom
    • Features: Master Bedroom Split, Walk-In Closet(s)
    Bathroom
    • Features: Shower and Tub, Shower/Tub, Walk-In Closet(s), Tile Counters
    Dining room
    • Features: Separate Formal Dining
    Heating
    • Central Electric
    Cooling
    • Central Electric
    Appliances
    • Included: Elec Range/Oven, Electric Cooktop, Microwave, Dishwasher, Refrigerator, Other, Electric Water Heater
    • Laundry: Laundry Room
    Features
    • High Ceilings, Ceiling Fan(s), Pantry, Ceiling Fans, Breakfast Bar, Eat-in Kitchen
    • Flooring: Carpet, Tile
    • Has fireplace: No
    • Fireplace features: None
    Interior area
    • Total structure area: 2,727
    • Total interior livable area: 2,727 sqft

    Property

    Parking
    • Total spaces: 2
    • Parking features: Garage, Garage Faces Side, Attached, Concrete
    • Attached garage spaces: 2
    • Has uncovered spaces: Yes
    Features
    • Levels: One
    • Stories: 1
    • Patio & porch: Covered
    • Exterior features: Auto Sprinkler
    • Pool features: None
    • Fencing: None
    Lot
    • Size: 0.68 Acres
    • Features: Landscaped, Improved Grass
    • Topography: Level
    Details
    • Additional structures: None
    • Parcel number: 1595506

    Construction

    Type & style
    • Home type: SingleFamily
    • Architectural style: Traditional
    • Property subtype: Single Family Residence
    Materials
    • Siding, Brick
    • Foundation: Slab
    • Roof: Composition
    Condition
    • New Construction
    • New construction: Yes
    • Year built: 2024

    Utilities & green energy

    • Electric: Rural Electric
    • Sewer: Aerobic Septic, Cooperative
    • Water: Cooperative, West Gregg

    Community & neighborhood

    Security
    • Security features: Smoke Detector(s)
    Location
    • Region: Kilgore

    HOA & financial

    HOA
    • Has HOA: Yes

    Other

    Other facts
    • Listing terms: Cash,FHA,Conventional,VA Loan
    • Road surface type: Asphalt

    Price history

    DateEventPrice
    6/6/2025Sold--
    Source: LGVBOARD #20242784 Report a problem
    2/5/2025Price change$499,900-3.4%$183/sqft
    Source: LGVBOARD #20242784 Report a problem
    10/1/2024Price change$517,400-2.4%$190/sqft
    Source: LGVBOARD #20242784 Report a problem
    6/27/2024Price change$529,900-1.9%$194/sqft
    Source: LGVBOARD #20242784 Report a problem
    5/3/2024Listed for sale$539,900$198/sqft
    Source: LGVBOARD #20242784 Report a problem

    Public tax history

    Tax history is unavailable.

    Neighborhood: 75662

    Nearby schools

    GreatSchools rating
    Schools provided by the listing agent
    • District: Sabine ISD

    Source: LGVBOARD. This data may not be complete. We recommend contacting the local school district to confirm school assignments for this home.