Skip main navigation
Pending
  • Price cut: $3K (7/1)
    $417,000

    215 Clara Ln, Kilgore, TX 75662

    3beds
    1,930sqft
    : 
    Loading
    Get pre-qualified
    Single Family Residence
    Built in 2026
    0.58 Acres Lot
    $415,300 Zestimate®
    $216/sqft
    $25/mo HOA

    What's special

    Stunning weeping mortar brickworkRelaxing soaker tubLaundry roomAdditional storage closetCedar accentsWell-sized guest bedroomsWalk-in pantry
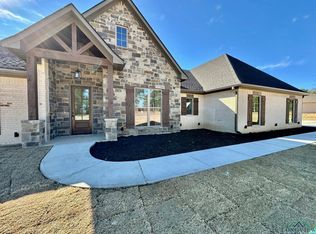
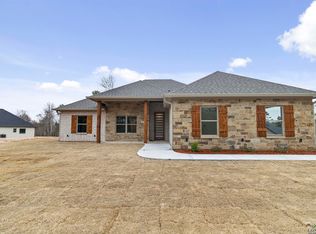
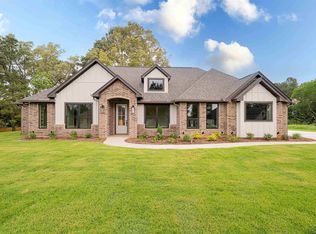
    **PRICE DROP** THIS IS THE ONE!! Welcome to 215 Clara Ln! This beautiful new construction home built in 2026 features a charming European-inspired design that perfectly blends rustic character with modern comfort. Offering 3 bedrooms, 2 full bathrooms, and 1,930 sq. ft., this home sits on a managable.58-acre lot in the desirable Cedar Ridge subdivision in Sabine ISD! The exterior showcases stunning weeping mortar brickwork, cedar accents, and a matching brick fireplace, creating that timeless rustic European feel from the moment you arrive! Step inside to an open-concept floor plan filled with natural light! The living area features a cozy wood-burning fireplace with a matching mantle, custom built-ins, and floating shelves that add both style and function! The kitchen is designed for gathering, offering a large island with pull-up seating, granite countertops, and a beautifully tiled backsplash. Just off the kitchen, the dining area overlooks the backyard, providing the perfect spot to enjoy meals! Conveniently located off the kitchen and garage entrance, you’ll find a walk-in pantry, laundry room, a mud bench, and an additional storage closet..perfect for keeping everyday life organized! The split master suite offers privacy and abundant natural light! The master bathroom features double sinks, ample storage, a relaxing soaker tub, and a separate walk-in shower, along with a spacious walk-in closet complete with a transom window for more natural light! On the opposite side of the home are two well-sized guest bedrooms, including a large walk-in closet in the second guest room. The guest bathroom is beautifully finished with granite countertops, patterned flooring and Teramoda Sky-colored shower/tub tiles, adding a stylish designer touch! Step outside and enjoy relaxing evenings or entertaining friends on the covered back porch, overlooking your backyard! Make this stunning new home yours today!
    55 days
    |
    310
    |
    17
    |

    Zillow last checked:

    Listing updated:

    Listed by:

    Nikki Richardson 903-987-0174,

    Scarborough Realty Group

    Source: GTARMLS,MLS#: 26007039MLS Logo

      Facts & features

      Interior

      Bedrooms & bathrooms
      • Bedrooms: 3
      • Bathrooms: 2
      • Full bathrooms: 2
      Rooms
      • Room types: Utility Room
      Primary bedroom
      • Features: Master Bedroom Split
      Bathroom
      • Features: Shower Only, Tub Only, Shower/Tub, Walk-In Closet(s), Bar
      Kitchen
      • Features: Kitchen/Eating Combo
      Heating
      • Central/Electric
      Cooling
      • Central Electric
      Appliances
      • Included: Range/Oven-Electric, Dishwasher, Microwave, Electric Water Heater
      Features
      • Ceiling Fan(s), Pantry, Kitchen Island
      • Flooring: Carpet, Tile
      • Number of fireplaces: 1
      • Fireplace features: One Wood Burning
      Interior area
      • Total structure area: 1,930
      • Total interior livable area: 1,930 sqft

      Property

      Parking
      • Total spaces: 2
      • Parking features: Garage Faces Side
      • Garage spaces: 2
      • Has uncovered spaces: Yes
      Features
      • Levels: One
      • Stories: 1
      • Patio & porch: Patio Covered
      • Exterior features: Gutter(s)
      • Pool features: None
      • Fencing: None
      Lot
      • Size: 0.58 Acres
      Details
      • Additional structures: None
      • Special conditions: Homeowner's Assn Dues

      Construction

      Type & style
      • Home type: SingleFamily
      • Architectural style: Traditional
      • Property subtype: Single Family Residence
      Materials
      • Brick and Wood
      • Foundation: Slab
      • Roof: Composition
      Condition
      • Year built: 2026

      Utilities & green energy

      • Sewer: Aerobic Septic
      • Water: Other/See Remarks, Company: West Gregg

      Community & HOA

      Community
      • Subdivision: Cedar Ridge
      HOA
      • Has HOA: Yes
      • HOA fee: $300 annually
      Location
      • Region: Kilgore

      Financial & listing details

      • Price per square foot: $216/sqft
      • Annual tax amount: $535
      • Date on market: 5/18/2026
      • Listing terms: Conventional,FHA,VA Loan,Must Qualify,Cash,Other/See Remarks

        Estimated market value

        $415,300

        $395,000 - $436,000

        $2,277/mo

        Price history

        DateEventPrice
        7/12/2026Pending sale$417,000$216/sqft
        Source: GTARMLS #26007039 Report a problem
        7/1/2026Price change$417,000-0.7%$216/sqft
        Source: LGVBOARD #20263581 Report a problem
        5/18/2026Price change$420,000+0.2%$218/sqft
        Source: GTARMLS #26007039 Report a problem
        5/9/2026Listed for sale$419,000$217/sqft
        Source: Owner Report a problem

        Public tax history

        Tax history is unavailable.

        Monthly payment

        Est. payment

        Payment breakdown

        Explore the cost of this home by adjusting the details. Changes won't be saved.
        All calculations are estimates and provided by Zillow, Inc. for informational purposes only. Actual amounts may vary.
        HOA fees may include property taxes on listings classified as Co-Ops. Contact the listing agent and/or owner for fee details.
        Mortgage interest rates are dependent on a number of factors, including credit score, down payment, and repayment length. Interest rate data provided by Zillow Group Marketplace, Inc. as of 1/1/1970 from various mortgage lenders with which we have lead or other similar arrangements; the Estimated Payment is an average of those rates.
        See how much you could borrow to make a competitive offer.

        Climate risks

        Neighborhood: 75662

        Getting around

        0 / 100
        Car-Dependent
        17 / 100
        Somewhat Bikeable

        Nearby schools

        GreatSchools rating
        Schools provided by the listing agent
        • Elementary: Sabine
        • Middle: Sabine
        • High: Sabine

        Source: GTARMLS. This data may not be complete. We recommend contacting the local school district to confirm school assignments for this home.

        A local agent can set up tours, give advice and negotiate with sellers.

        A local lender can help you make sure your offer is ready when you are.

        Browse local experts

        Similar homes