Welcome to Cedar Ridge, a beautiful new subdivision in sought-after Sabine ISD. This stunning new construction home sits on an oversized lot offering a spacious and luxurious living experience. Featuring four bedrooms and three full bathrooms, this home provides ample space for comfortable living. Chefs kitchen with oversized island opens up to the living and dining area. The elegant granite countertops and tile flooring throughout the house add a touch of sophistication to the interior. In the kitchen & bathroom, you'll fall in love with the undercabinet and exquisite toe-kick lighting which creates a warm and inviting atmosphere. One unique feature of this home is the water manifold, which acts as a breaker panel for your water supply, ensuring convenience and easy maintenance. For added peace of mind, the property is equipped with a sprinkler system and four security cameras, already wired and in place. If you prefer a gas cooktop, you'll be pleased to know that a gas connection has already been installed in the kitchen giving the buyer full flexibility for the future. To make your move-in process even smoother, a new refrigerator is included in this new construction, eliminating the need for any additional purchase. The 20 ft extra wide garage door offers convenience and ease of use (2 ft wider than your standard 2-car garage door). The home's interior walls are constructed with 2 x 6 framing, enhancing energy efficiency and providing excellent noise reduction. This home offers a modern and spacious feel, perfect for entertaining friends and family. Built with the consumer in mind, don't miss the opportunity to make this exceptional new construction home in Sabine ISD your own. Pictures do not do this home justice. Contact us today to schedule a viewing and start envisioning your dream lifestyle.
Sold
Price Unknown
194 Clara Ln, Kilgore, TX 75662
4beds
2,406sqft
Single Family Residence
Built in 2024
0.89 Acres Lot
$484,100 Zestimate®
$--/sqft
$2,541 Estimated rent
Home value
$484,100
$460,000 - $508,000
$2,541/mo
Zestimate® history
Owner options
List your home for rent
$2,541/mo
Rent Zestimate®
Find your next renter with Zillow Rental Manager. Plus, with online applications, you can quickly screen prospective tenants – for free.
$2,541/mo
Rent Zestimate®
Refinance and save
Refinancing to a lower rate could help reduce your monthly payments and save thousands over the life of the loan.
Explore your selling options
Work with a Zillow partner agent
Leverage their expertise and Zillow's premium Showcase listings to get your home seen by more buyers.
Get startedList with your own agent
Get your home in front of millions of buyers by listing it on Zillow.
Learn how to do itSell it yourself
Take full control of how buyers see your home on Zillow by listing For Sale by Owner (FSBO).
List your homeWhat's special
Zillow last checked:
Listing updated:
Listed by:
Jennifer Phillips 903-522-9009,
Texas Lane Realty
Bought with:
Tracy L Bailey
Miller Homes Group - Gladewater
Source: LGVBOARD,MLS#: 20241636
Facts & features
Interior
Bedrooms & bathrooms
- Bedrooms: 4
- Bathrooms: 3
- Full bathrooms: 3
Rooms
- Room types: 1 Living Area
Bedroom
- Features: Master Bedroom Split, Walk-In Closet(s)
Bathroom
- Features: Shower and Tub, Shower/Tub, Walk-In Closet(s), Tile Counters, Granite Counters
Dining room
- Features: Separate Formal Dining
Heating
- Central Electric
Cooling
- Central Electric
Appliances
- Included: Elec Range/Oven, Electric Cooktop, Microwave, Dishwasher, Refrigerator, Electric Water Heater
- Laundry: Laundry Room
Features
- High Ceilings, Ceiling Fan(s), Pantry, Granite Counters, Ceiling Fans, Breakfast Bar, Eat-in Kitchen
- Flooring: Carpet, Tile
- Has fireplace: No
- Fireplace features: None
Interior area
- Total structure area: 2,406
- Total interior livable area: 2,406 sqft
Property
Parking
- Total spaces: 2
- Parking features: Garage, Garage Faces Side, Garage Door Opener, Attached, Concrete
- Attached garage spaces: 2
- Has uncovered spaces: Yes
Features
- Levels: One
- Stories: 1
- Patio & porch: Covered
- Exterior features: Auto Sprinkler, Rain Gutters
- Pool features: None
- Fencing: None
Lot
- Size: 0.89 Acres
- Features: Landscaped, Improved Grass
- Topography: Level
- Residential vegetation: Partially Wooded
Details
- Additional structures: None
- Parcel number: 1595478
Construction
Type & style
- Home type: SingleFamily
- Architectural style: Traditional
- Property subtype: Single Family Residence
Materials
- Siding, Brick
- Foundation: Slab
- Roof: Composition
Condition
- New Construction
- New construction: Yes
- Year built: 2024
Utilities & green energy
- Electric: Rural Electric
- Sewer: Aerobic Septic, Cooperative
- Water: Cooperative, West Gregg
Community & HOA
Community
- Security: Smoke Detector(s)
- Subdivision: Cedar Ridge
HOA
- Has HOA: Yes
Location
- Region: Kilgore
Financial & listing details
- Date on market: 9/19/2025
- Listing terms: Cash,FHA,Conventional,VA Loan
- Exclusions: NA
- Road surface type: Asphalt
Price history
| Date | Event | Price |
|---|---|---|
| 6/3/2024 | Sold | -- |
Source:  LGVBOARD #20241636 Report a problem LGVBOARD #20241636 Report a problem | ||
| 3/19/2024 | Listed for sale | $478,900$199/sqft |
Source: LGVBOARD #20241636 Report a problem | ||
Public tax history
Tax history is unavailable.
Neighborhood: 75662
Nearby homes
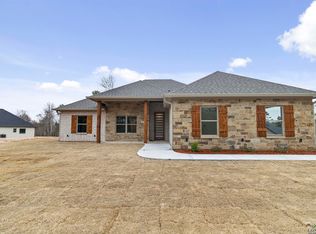
- $--4 bd2 ba1.9k sqft297 Clark Rd, Kilgore, TX 75662Sold
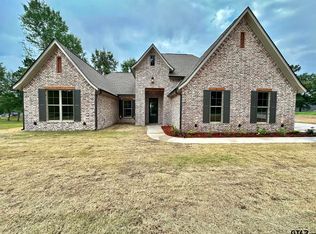
- $--3 bd2 ba1.9k sqft215 Clara Ln, Kilgore, TX 75662Sold
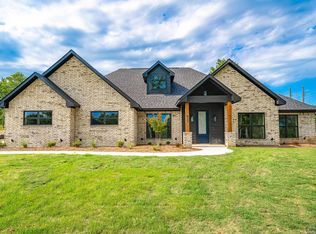
- $--4 bd3 ba2.4k sqft415 Clara Ln, Kilgore, TX 75662Sold
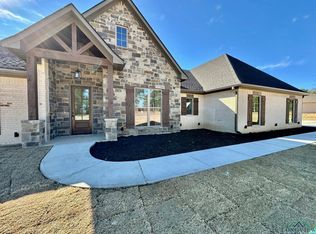
- $--4 bd2 ba2.2k sqft237 Clark Rd, Kilgore, TX 75662Sold
- $137,800-- bd1 ba1k sqft1755 Fm 1639, Kilgore, TX 75662Off Market
- $419,5003 bd3 ba1.9k sqft508 Clara Ln, Kilgore, TX 75662New Construction
- $403,400-- bd2 ba2.6k sqft1340 Fm 1639, Kilgore, TX 75662Off Market
- $486,4001 bd1 ba600 sqft1340 Fm 1639, Kilgore, TX 75662Off Market
Nearby schools
GreatSchools rating
- 6/10Sabine Elementary SchoolGrades: PK-4Distance: 4.4 mi
- 5/10Sabine Middle SchoolGrades: 7-8Distance: 5.1 mi
- 8/10Sabine High SchoolGrades: 9-12Distance: 5.1 mi
Schools provided by the listing agent
- District: Sabine ISD
Source: LGVBOARD. This data may not be complete. We recommend contacting the local school district to confirm school assignments for this home.
Sell for more on Zillow
Get a Zillow Showcase℠ listing at no additional cost and you could sell for .
$484,100
2% more
+$9,682
With Zillow Showcase(estimated)
$493,782
Sell for more on Zillow
Get a Zillow Showcase℠ listing at no additional cost and you could sell for .
$484,100
2% more
+$9,682
With Zillow Showcase(estimated)
$493,782
- Texas
- Gregg County
- Kilgore
- 75662
- 194 Clara Ln
