Experience the perfect blend of southern charm and modern luxury in this stunning new home located in one of Liberty City's most desirable neighborhoods. With 4 generous bedrooms and 2 elegantly designed bathrooms, this home offers a warm and inviting atmosphere that will make you feel right at home. From the moment you arrive, you’ll be captivated by the unique design elements of this home, featuring beautiful vintage brick, elegant copper lanterns, and grand wooden entry doors. As you step inside the spacious open living and dining area, you’ll be embraced by warm, earthy tones, stylish wood-look flooring, and custom cabinetry that extends to the ceilings. A charming wood-burning fireplace adds a cozy touch, while large windows invite an abundance of natural light to fill the space. The master bathroom is a standout, showcasing luxurious deep espresso tiles that evoke a designer's touch. And don’t overlook the impressive butler's pantry—it's sure to leave a lasting impression! The large fenced yard is perfect for outdoor activities—whether you want to host gatherings with friends and family or enjoy peaceful moments in the sun. Located on a quiet cul-de-sac in a tranquil community, you can enjoy a break from the noise of busy roads. Plus, with I-20 just minutes away, your commute to Longview or Tyler is easy. This wonderful home is in the respected Sabine ISD school district, known for its great educational options. Don’t miss out on this opportunity—make this lovely house your new home!
New construction
$454,900
214 Andres Ln, Kilgore, TX 75662
4beds
2,016sqft
Single Family Residence
Built in 2026
0.51 Acres Lot
$453,600 Zestimate®
$226/sqft
$-- HOA
What's special
Stylish wood-look flooringWarm earthy tonesCharming wood-burning fireplaceElegant copper lanternsGrand wooden entry doorsBeautiful vintage brick
- 73 days
- 168
- 24
Zillow last checked:
Listing updated:
Listed by:
Lucia Ferguson 903-266-0794,
Summers Cook & Company
Source: LGVBOARD,MLS#: 20265645
Facts & features
Interior
Bedrooms & bathrooms
- Bedrooms: 4
- Bathrooms: 2
- Full bathrooms: 2
Bedroom
- Features: Walk-In Closet(s)
Heating
- Heat Pump
Cooling
- Central Electric
Appliances
- Included: Elec Range/Oven, Microwave, Dishwasher, Disposal, Electric Water Heater
- Laundry: Laundry Room
Features
- Wired for Data, Pantry, Ceiling Fans, High Speed Internet
- Flooring: Vinyl, Tile
- Number of fireplaces: 1
- Fireplace features: Wood Burning
Interior area
- Total interior livable area: 2,016 sqft
Property
Parking
- Total spaces: 2
- Parking features: Garage, Garage Faces Front, Concrete
- Garage spaces: 2
- Has uncovered spaces: Yes
Features
- Levels: One
- Stories: 1
- Patio & porch: Porch
- Exterior features: Auto Sprinkler, Rain Gutters
- Pool features: None
- Fencing: Wood
Lot
- Size: 0.51 Acres
- Dimensions: 120x183
- Features: Landscaped, Cul-De-Sac, Cul-de-sac, Bermuda Grass, Sandy Loam
- Topography: Rolling
Details
- Additional structures: None
- Parcel number: 1604699
Construction
Type & style
- Home type: SingleFamily
- Architectural style: Traditional,Contemporary/Modern
- Property subtype: Single Family Residence
Materials
- Brick
- Foundation: Slab
- Roof: Composition
Condition
- New Construction
- New construction: Yes
- Year built: 2026
Utilities & green energy
- Sewer: Aerobic Septic
- Water: West Gregg
- Utilities for property: Electricity Available
Green energy
- Energy generation: Wind
Community & HOA
Community
- Security: Smoke Detector(s)
Location
- Region: Kilgore
Financial & listing details
- Price per square foot: $226/sqft
- Price range: $454.9K - $454.9K
- Date on market: 8/7/2026
- Listing terms: Cash,FHA,Conventional,VA Loan,Must Qualify,Trade,USDA Loan
- Exclusions: Personal items
- Road surface type: Asphalt
Estimated market value
$453,600
$431,000 - $476,000
$2,368/mo
Price history
| Date | Event | Price |
|---|---|---|
| 8/7/2026 | Listed for sale | $454,9000%$226/sqft |
Source:  LGVBOARD #20265645 Report a problem LGVBOARD #20265645 Report a problem | ||
| 8/1/2026 | Listing removed | $455,000$226/sqft |
Source: LGVBOARD #20263353 Report a problem | ||
| 5/12/2026 | Listed for sale | $455,000$226/sqft |
Source: LGVBOARD #20263353 Report a problem | ||
Public tax history
Tax history is unavailable.
Monthly payment
Est. payment
Payment breakdown
Explore the cost of this home by adjusting the details. Changes won't be saved.Climate risks
Neighborhood: 75662
Nearby schools
Schools provided by the listing agent
- District: Sabine
Source: LGVBOARD. This data may not be complete. We recommend contacting the local school district to confirm school assignments for this home.

Similar homes
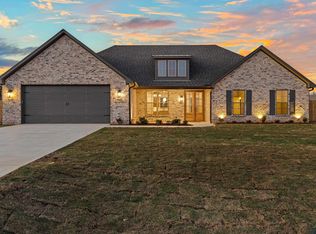
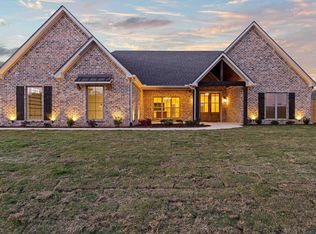
- $469,9003 bd3 ba2.1k sqft206 Andrews St, Kilgore, TX 75662For Sale
 MLS ID #20266830, Lucia Ferguson, Summers Cook & Company. LGVBOARD
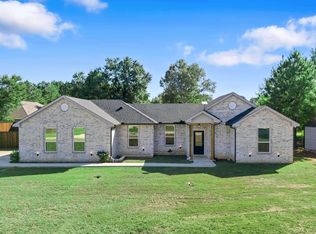
 - $339,9003 bd2 ba1.5k sqft454 Ann St, Kilgore, TX 75662For Sale
 MLS ID #20267304, Ronnie Godfrey, BOLD Real Estate Group. LGVBOARD
 - $419,5003 bd3 ba1.9k sqft508 Clara Ln, Kilgore, TX 75662New Construction
 MLS ID #20264330, Jennifer Phillips, Texas Lane Realty. LGVBOARD
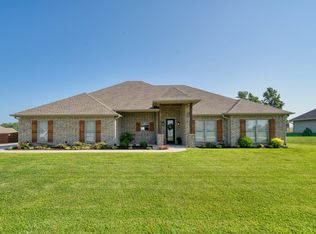
 - $615,0003 bd2 ba2.3k sqft4513 Windsor Park Ln, Kilgore, TX 75662For Sale
 MLS ID #20265534, Jennifer Phillips, Texas Lane Realty. LGVBOARD
