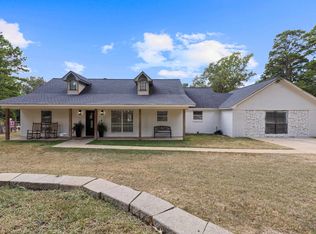
Prepare to be enchanted by this exquisite new home, where luxury meets affordability in one of Liberty City's newest neighborhoods. With 4 generously sized bedrooms and 3 beautifully designed bathrooms, this residence is the perfect blend of comfort and sophistication. As you step inside, you will be greeted by soaring ceilings that invite natural light, creating an airy atmosphere throughout the space. The custom details throughout are sure to please even the most discerning designer. The master bathroom serves as a true sanctuary, offering a serene retreat that is perfect for unwinding after a long day. The expansive, fenced yard is a canvas for your outdoor dreams—whether it’s hosting lively gatherings with friends and family or enjoying quiet moments in the sun. Nestled on a tranquil cul-de-sac within a peaceful community, you’ll relish the calm, away from the hustle and bustle of busy roads. And with I-20 just minutes away, commuting to Longview or Tyler has never been more convenient. This exceptional home is also located within the esteemed Sabine ISD school district, recognized for its outstanding educational opportunities. Don’t let this chance slip away—embrace the lifestyle you’ve always dreamed of and make this enchanting house your home!
Pending
$458,500
258 Andres Ln, Kilgore, TX 75662
4beds
2,070sqft
Single Family Residence
Built in 2025
0.57 Acres Lot
$454,600 Zestimate®
$221/sqft
$-- HOA
What's special
Custom details throughoutExpansive fenced yard
- 160 days
- 7
- 0
Zillow last checked:
Listing updated:
Listed by:
Lucia Ferguson 903-266-0794,
Summers Cook & Company
Source: LGVBOARD,MLS#: 20263206
Facts & features
Interior
Bedrooms & bathrooms
- Bedrooms: 4
- Bathrooms: 3
- Full bathrooms: 3
Bedroom
- Features: Walk-In Closet(s)
Heating
- Heat Pump
Cooling
- Central Electric
Appliances
- Included: Elec Range/Oven, Microwave, Dishwasher, Disposal, Electric Water Heater
- Laundry: Laundry Room
Features
- Wired for Data, Pantry, Ceiling Fans, High Speed Internet
- Flooring: Vinyl, Tile
- Number of fireplaces: 1
- Fireplace features: Wood Burning
Interior area
- Total interior livable area: 2,070 sqft
Property
Parking
- Total spaces: 2
- Parking features: Garage, Garage Faces Front, Concrete
- Garage spaces: 2
- Has uncovered spaces: Yes
Features
- Levels: One
- Stories: 1
- Patio & porch: Porch
- Exterior features: Auto Sprinkler, Rain Gutters
- Pool features: None
- Fencing: Wood
Lot
- Size: 0.57 Acres
- Dimensions: 80x180
- Features: Landscaped, Cul-De-Sac, Cul-de-sac, Bermuda Grass, Sandy Loam
- Topography: Rolling
Details
- Additional structures: None
- Parcel number: 1604699
Construction
Type & style
- Home type: SingleFamily
- Architectural style: Traditional,Contemporary/Modern
- Property subtype: Single Family Residence
Materials
- Siding, Brick
- Foundation: Slab
- Roof: Composition
Condition
- New Construction
- New construction: Yes
- Year built: 2025
Utilities & green energy
- Sewer: Aerobic Septic
- Water: West Gregg
- Utilities for property: Electricity Available
Green energy
- Energy generation: Wind
Community & HOA
Community
- Security: Smoke Detector(s)
Location
- Region: Kilgore
Financial & listing details
- Price per square foot: $221/sqft
- Price range: $458.5K - $458.5K
- Date on market: 5/6/2026
- Listing terms: Cash,FHA,Conventional,VA Loan,Must Qualify,Trade,USDA Loan
- Exclusions: Personal items
- Road surface type: Asphalt
Estimated market value
$454,600
$432,000 - $477,000
$2,456/mo
Price history
| Date | Event | Price |
|---|---|---|
| 6/20/2026 | Pending sale | $458,500$221/sqft |
Source:  LGVBOARD #20263206 Report a problem LGVBOARD #20263206 Report a problem | ||
| 5/6/2026 | Listed for sale | $458,500$221/sqft |
Source: LGVBOARD #20263206 Report a problem | ||
Public tax history
Tax history is unavailable.
Monthly payment
Est. payment
Payment breakdown
Explore the cost of this home by adjusting the details. Changes won't be saved.Climate risks
Neighborhood: 75662
Nearby schools
Schools provided by the listing agent
- District: Sabine
Source: LGVBOARD. This data may not be complete. We recommend contacting the local school district to confirm school assignments for this home.
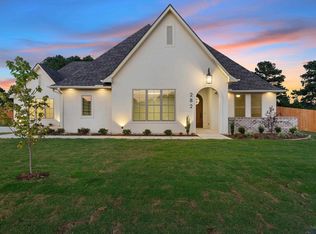
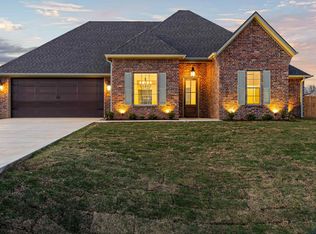
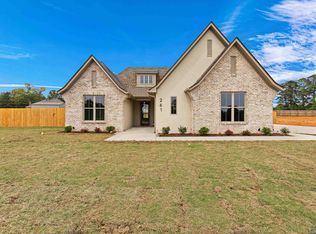
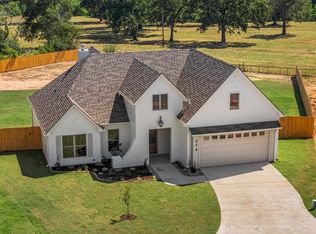
Similar homes
- $454,9004 bd2 ba2k sqft214 Andres Ln, Kilgore, TX 75662New Construction
 MLS ID #20265645, Lucia Ferguson, Summers Cook & Company. LGVBOARD
 - $469,9003 bd3 ba2.1k sqft206 Andrews St, Kilgore, TX 75662For Sale
 MLS ID #20266830, Lucia Ferguson, Summers Cook & Company. LGVBOARD
 - $395,0004 bd3 ba2.3k sqft998 Hilburn Rd, Kilgore, TX 75662For Sale
 MLS ID #20266264, Kimberly McMurtry, Integrity Real Estate Brokerage. LGVBOARD
 - $419,5003 bd3 ba1.9k sqft508 Clara Ln, Kilgore, TX 75662New Construction
 MLS ID #20264330, Jennifer Phillips, Texas Lane Realty. LGVBOARD
