Skip main navigation
Sold
  • Price Unknown

    274 Andrews St, Kilgore, TX 75662

    4beds
    1,952sqft
    Single Family Residence
    Built in 2025
    0.68 Acres Lot
    $445,800 Zestimate®
    $--/sqft
    $2,489 Estimated rent

    Home value

    $445,800

    $406,000 - $490,000

    $2,489/mo

    Zestimate® history
    Loading
    Loading...

    Owner options

    List your home for rent

    $2,489/mo

    Rent Zestimate®

    Find your next renter with Zillow Rental Manager. Plus, with online applications, you can quickly screen prospective tenants – for free.

    Learn more

    $2,489/mo

    Rent Zestimate®

    Refinance and save

    Refinancing to a lower rate could help reduce your monthly payments and save thousands over the life of the loan.

    See today's rates

    Explore your selling options

    Work with a Zillow partner agent

    Leverage their expertise and Zillow's premium Showcase listings to get your home seen by more buyers.

    Get started

    List with your own agent

    Get your home in front of millions of buyers by listing it on Zillow.

    Learn how to do it

    Sell it yourself

    Take full control of how buyers see your home on Zillow by listing For Sale by Owner (FSBO).

    List your home

    What's special

    Soaring high ceilingsGrilling areaMaster bathQuiet cul-de-sacCharming back porchWalk-in butler pantryExpansive fenced-in yard
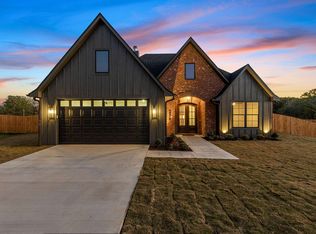
    Prepare to be captivated by this remarkable new construction home that seamlessly combines luxurious features with an affordable price tag, nestled within one of Liberty City's most exciting new developments. Boasting 4 spacious bedrooms and 2 elegantly appointed bathrooms, this residence is designed for both comfort and style. Step inside to discover soaring high ceilings that enhance the sense of space and light, and indulge in the master bath that feels like a personal retreat. Culinary enthusiasts will appreciate the impressive walk-in butler pantry, while entertainers will fall in love with the charming back porch equipped with a grilling area, perfect for hosting gatherings. The expansive, fenced-in yard offers a wealth of outdoor space, ideal for lively festivities or peaceful relaxation. Situated on a quiet cul-de-sac within a serene, single-road community, you'll enjoy a tranquil setting away from fast cars and bustling traffic. Plus, with I-20 just minutes away, commuting to Longview or Tyler has never been more convenient. Don’t miss your chance to call this exquisite home your own!

    Zillow last checked:

    Listing updated:

    Listed by:

    Lucia Ferguson 903-266-0794,

    Summers Cook & Company

    Bought with:

    Lucia Ferguson

    Summers Cook & Company

    Source: LGVBOARD,MLS#: 20256819MLS Logo

    Facts & features

    Interior

    Bedrooms & bathrooms
    • Bedrooms: 4
    • Bathrooms: 2
    • Full bathrooms: 2
    Bedroom
    • Features: Master Bedroom Split, Walk-In Closet(s)
    Bathroom
    • Features: Shower and Tub, Walk-In Closet(s), Tile Counters
    Heating
    • Central Electric
    Cooling
    • Central Electric
    Appliances
    • Included: Elec Range/Oven, Microwave, Dishwasher, Disposal, Electric Water Heater
    • Laundry: Laundry Room
    Features
    • Pantry, Ceiling Fans
    • Flooring: Vinyl, Tile
    • Number of fireplaces: 1
    • Fireplace features: Wood Burning
    Interior area
    • Total structure area: 1,952
    • Total interior livable area: 1,952 sqft

    Property

    Parking
    • Total spaces: 2
    • Parking features: Garage, Garage Faces Front, Attached, Concrete
    • Attached garage spaces: 2
    • Has uncovered spaces: Yes
    Features
    • Levels: One
    • Stories: 1
    • Patio & porch: Porch
    • Exterior features: Outdoor Grill, Sprinkler System, Rain Gutters
    • Pool features: None
    • Fencing: Wood
    Lot
    • Size: 0.68 Acres
    • Dimensions: 197x140
    • Features: Landscaped, Cul-De-Sac, Cul-de-sac, Bermuda Grass
    Details
    • Additional structures: None
    • Parcel number: 1604698

    Construction

    Type & style
    • Home type: SingleFamily
    • Architectural style: French
    • Property subtype: Single Family Residence
    Materials
    • Brick
    • Foundation: Slab
    • Roof: Composition
    Condition
    • Year built: 2025

    Utilities & green energy

    • Sewer: Aerobic Septic
    • Water: West Gregg
    • Utilities for property: Electricity Available
    Green energy
    • Energy generation: Wind

    Community & neighborhood

    Security
    • Security features: Smoke Detector(s)
    Location
    • Region: Kilgore

    Other

    Other facts
    • Listing terms: Cash,FHA,Conventional,VA Loan,Must Qualify
    • Road surface type: Asphalt

    Price history

    DateEventPrice
    1/16/2026Sold--
    Source: LGVBOARD #20256819 Report a problem
    12/18/2025Pending sale$459,900$236/sqft
    Source: LGVBOARD #20256819 Report a problem
    10/6/2025Listed for sale$459,900$236/sqft
    Source: LGVBOARD #20256819 Report a problem

    Public tax history

    Tax history is unavailable.

    Neighborhood: 75662

    Nearby schools

    GreatSchools rating
    Schools provided by the listing agent
    • District: Sabine

    Source: LGVBOARD. This data may not be complete. We recommend contacting the local school district to confirm school assignments for this home.