LET'S GET IT!! PRICE IMPROVEMENT! Stunning 2,271 square foot home in Lily Lake Ranch (Sabine ISD) blending French country charm with modern style! Situated on .5146-acre lot, this home features an open floor plan, high ceilings, tile flooring, and carpeted bedrooms! Living area includes a Herringbone-accented top of the line electric fireplace with Bluetooth! The kitchen boasts white cabinetry, black leathered-look granite, undercabinet lighting, stainless appliances, a kitchen island, and walk-in pantry! Convenience offered with the mud-bench area just off of the garage! Split master suite offers dual vanities, soaking tub, separate shower, and walk-in closet! Three guest bedroom share a hall bath with twin sinks and tub/shower combo! Enjoy the amenities of the home being wired for a Generac hookup, a sprinkler system, and concrete streets in the subdivision! Thoughtful design, modern finishes and prime location! Contact for your showing TODAY!
For sale
$459,500
349 Brooks Dr, Gladewater, TX 75647
4beds
2,271sqft
:
Get pre-qualified$3,659/mo
Single Family Residence
Built in 2023
0.52 Acres Lot
$449,200 Zestimate®
$202/sqft
$38/mo HOA
What's special
Open floor planHigh ceilingsTile flooringBlack leathered-look graniteStainless appliancesSplit master suiteCarpeted bedrooms
- 477 days |
- 91 |
- 5 |
Zillow last checked:
Listing updated:
Listed by:
Jaclyn Richardson 903-987-0174,
Scarborough Realty Group
Source: GTARMLS,MLS#: 25005705
Facts & features
Interior
Bedrooms & bathrooms
- Bedrooms: 4
- Bathrooms: 2
- Full bathrooms: 2
Rooms
- Room types: 1 Living Area
Primary bedroom
- Features: Master Bedroom Split
Bedroom
- Features: Walk-In Closet(s)
Bathroom
- Features: Shower and Tub, Shower/Tub, Bar
Kitchen
- Features: Kitchen/Eating Combo
Heating
- Central/Electric
Cooling
- Central Electric
Appliances
- Included: Range/Oven-Electric, Dishwasher, Disposal, Microwave, Electric Water Heater
Features
- Ceiling Fan(s), Pantry, Kitchen Island
- Flooring: Carpet, Tile
- Has fireplace: Yes
- Fireplace features: Electric
Interior area
- Total structure area: 2,271
- Total interior livable area: 2,271 sqft
Property
Parking
- Total spaces: 2
- Parking features: Garage Faces Side
- Garage spaces: 2
Features
- Levels: One
- Stories: 1
- Patio & porch: Patio Covered
- Exterior features: Sprinkler System, Gutter(s), Lighting
- Pool features: None
- Fencing: None
Lot
- Size: 0.52 Acres
Details
- Additional structures: None
- Parcel number: 1595288
- Special conditions: Homeowner's Assn Dues,Other/See Remarks
Construction
Type & style
- Home type: SingleFamily
- Architectural style: Traditional
- Property subtype: Single Family Residence
Materials
- Brick and Wood
- Foundation: Slab
- Roof: Composition
Condition
- Year built: 2023
Utilities & green energy
- Sewer: Aerobic Septic
- Water: Company: Liberty City Water Dept.
Community & HOA
Community
- Subdivision: Lily Lake Ranch
HOA
- Has HOA: Yes
- HOA fee: $450 annually
Location
- Region: Gladewater
Financial & listing details
- Price per square foot: $202/sqft
- Annual tax amount: $6,684
- Date on market: 4/15/2025
- Listing terms: Conventional,FHA,VA Loan,Must Qualify,Cash
Estimated market value
$449,200
$427,000 - $472,000
$2,506/mo
Price history
| Date | Event | Price |
|---|---|---|
| 3/6/2026 | Price change | $459,500-3%$202/sqft |
Source:  LGVBOARD #20252531 Report a problem LGVBOARD #20252531 Report a problem | ||
| 10/8/2025 | Price change | $473,500-0.7%$208/sqft |
Source:  GTARMLS #25005705 Report a problem GTARMLS #25005705 Report a problem | ||
| 4/15/2025 | Listed for sale | $476,910+5.9%$210/sqft |
Source: LGVBOARD #20252531 Report a problem | ||
| 3/19/2025 | Listing removed | -- |
Source: Owner Report a problem | ||
| 12/18/2024 | Listed for sale | $450,5500%$198/sqft |
Source: Owner Report a problem | ||
| 11/17/2024 | Listing removed | $450,555-2.2%$198/sqft |
Source: GTARMLS #23015162 Report a problem | ||
| 6/18/2024 | Price change | $460,555-1.1%$203/sqft |
Source: LGVBOARD #20236659 Report a problem | ||
| 3/1/2024 | Price change | $465,555-2.4%$205/sqft |
Source: LGVBOARD #20236659 Report a problem | ||
| 11/10/2023 | Listed for sale | $476,910$210/sqft |
Source: LGVBOARD #20236659 Report a problem | ||
Public tax history
Tax history is unavailable.
Monthly payment
Est. payment
Payment breakdown
Explore the cost of this home by adjusting the details. Changes won't be saved.Climate risks
Neighborhood: 75647
Nearby schools
GreatSchools rating
- 6/10Sabine Elementary SchoolGrades: PK-4Distance: 2.9 mi
- 6/10Sabine Middle SchoolGrades: 7-8Distance: 1.7 mi
- 8/10Sabine High SchoolGrades: 9-12Distance: 1.7 mi
Schools provided by the listing agent
- Elementary: Sabine
- Middle: Sabine
- High: Sabine
Source: GTARMLS. This data may not be complete. We recommend contacting the local school district to confirm school assignments for this home.
- $--4 bd2 ba2.4k sqft191 Brooks Dr, Gladewater, TX 75647Sold
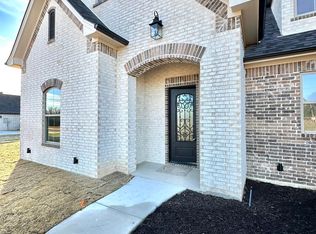
- $--4 bd2 ba2.5k sqft229 Brooks Dr, Gladewater, TX 75647Sold

- $--4 bd2 ba2.2k sqft291 Brooks Dr, Gladewater, TX 75647Sold

- $--4 bd3 ba2k sqft379 Brooks, Gladewater, TX 75647Sold

- $--4 bd3 ba2.7k sqft159 Mila Ln, Gladewater, TX 75647Sold
- $440,0003 bd2 ba2k sqft409 Brooks Dr, Gladewater, TX 75647For Sale By Owner
- $590,0005 bd3 ba2.7k sqft190 Brooks Dr, Gladewater, TX 75647New Construction
- $563,1604 bd4 ba2.5k sqft7249 Fm 1252 W, Gladewater, TX 75647Off Market
A local agent can set up tours, give advice and negotiate with sellers.
Similar homes
- $590,0005 bd3 ba2.7k sqft190 Brooks Dr, Gladewater, TX 75647New Construction
 MLS ID #25010905, Jaclyn Richardson, Scarborough Realty Group. GTARMLS
 - $399,0003 bd2 ba1.9k sqft152 Roy Pace Dr, Gladewater, TX 75647For Sale
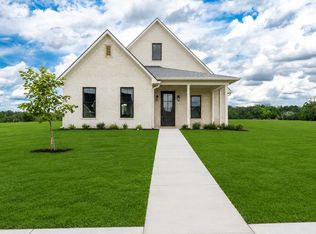 MLS ID #20263893, Alex C Alston, Ember Realty. LGVBOARD
 - $435,0004 bd3 ba2.1k sqft120 Pecan St, Kilgore, TX 75662For Sale
 MLS ID #20257883, Timothy Smith, Texas Lane Realty. LGVBOARD
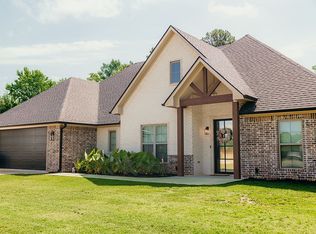
 - $465,0004 bd2 ba2.2k sqft102 Oak Trl, Kilgore, TX 75662For Sale By Owner
- $439,9004 bd3 ba2k sqft17224 Stella Maris St, Winona, TX 75792For SaleMLS ID #26006055, Charlotte Williams, Keller Williams Realty-Tyler. GTARMLS
- $475,0003 bd3 ba2.1k sqft206 Andrews St, Kilgore, TX 75662For SaleMLS ID #20264416, Lucia Ferguson, Summers Cook & Company. LGVBOARD
- $444,0004 bd3 ba2.2k sqft3918 Gable Crest Ln, Longview, TX 75605For SaleMLS ID #20264368, Jack E McLemore, Listing Results, LLC. LGVBOARD
- $500,0003 bd3 ba2.7k sqft155 County Road 1133, Kilgore, TX 75662For SaleMLS ID #20265363, Janti Patel, Ramsey Realty Group. LGVBOARD
- $387,0003 bd2 ba1.6k sqft639 Peavine Rd, Kilgore, TX 75662For SaleMLS ID #26010335, Amanda Attaway, Good Realty. GTARMLS
- $615,0003 bd2 ba2.3k sqft4513 Windsor Park Ln, Kilgore, TX 75662For SaleMLS ID #20265534, Jennifer Phillips, Texas Lane Realty. LGVBOARD
- $440,0003 bd2 ba1.8k sqft140 Private Road 1150, Gilmer, TX 75645For SaleMLS ID #20263055, Janti Patel, Ramsey Realty Group. LGVBOARD
- $355,0003 bd2 ba1.4k sqft14194 E Ridge Rd, Arp, TX 75750For SaleMLS ID #26010646, Katherine Tosh, Xcel Properties. GTARMLS
- $478,0004 bd3 ba2.7k sqft167 E Burton St, Longview, TX 75603For SaleMLS ID #20263845, Ryan P Ferkel, Julie Woods & Associate RE Firm. LGVBOARD
- $419,0004 bd2 ba2k sqft15207 County Road 220, Tyler, TX 75707For SaleMLS ID #26006284, Tammy Pollard, Coldwell Banker Apex, REALTORS. GTARMLS
- $499,9004 bd3 ba2.2k sqft17746 Jayleen Ln, Tyler, TX 75707New ConstructionMLS ID #20250558, Heather M Kelly, Ember Realty. LGVBOARD
- $384,9003 bd2 ba1.8k sqft470 E Cupit Way, Gladewater, TX 75647For SaleMLS ID #26007255, Heather Kelly, Ember Realty. GTARMLS
- $455,0004 bd2 ba3k sqft4516 Lone Oak Ln, Longview, TX 75604For SaleMLS ID #20257585, Heidi Hitt, Miller Homes Group Longview. LGVBOARD
- $316,5003 bd2 ba1.6k sqft315 Ridge Ln, Kilgore, TX 75662For SaleMLS ID #20262289, Chelcy K Gilliland, Real Estate Marketing. LGVBOARD
- $469,9005 bd3 ba2.5k sqft19330 Aida Drive Khalifa Ct, Flint, TX 75762New ConstructionPyramid Homes
- $369,0003 bd2 ba1.8k sqft458 Ann St, Kilgore, TX 75662New ConstructionMLS ID #20264235, Briceida A Gomez, TX Farms & Ranches/Park Village. LGVBOARD
