Discover your dream home at 291 Brooks Dr. in the newly developed Lily Lake Ranch subdivision! This 4 bed, 2 bath, 2 car-garage gem boasts 2,260 square feet of thoughtful design, on a spacious .5160 acre corner lot! Located in the highly sought-after Sabine School District! This open concept floor plan is bathed in a beautifully curated taupe color palette, complemented by crisp whites, blacks and gold accents! Revel in the elegance of wood-look tile throughout the main areas and the warm comfort of carpeted bedrooms! Complete in the living room you'll find added ambiance of the color changing fireplace with Bluetooth capabilities! Entertain effortlessly in the expansive kitchen featuring Quartz countertops, stainless steel appliances, under cabinet lighting, and an inviting kitchen island! Enjoy family gatherings in the large dining room and relish the convenience of a walk-in pantry! Escape to the seclusion of the split master bedroom! The master bathroom offers a personal retreat! In here you can enjoy a glass of wine and take a bubble bath to soak the worries of the day away! You'll love the stand-up shower, quartz countertops with separate sinks, and ample storage within a spacious walk-in master closet! On the contrary side of the home, discover three perfectly situated guest bedrooms where one would be ideal could as a home office or work out space! The guest bath has added convenience of matching quartz tops, plenty storage, a combination tub-shower and beautiful natural light from the transom window above! Embrace the haven you've been waiting for in the heart of Lily Lake Ranch! Your oasis awaits at, 291 Brooks Dr! Claim it while you can, and contact your local Realtor to view!!
Sold
Price Unknown
291 Brooks Dr, Gladewater, TX 75647
4beds
2,260sqft
Single Family Residence
Built in 2023
0.52 Acres Lot
$465,300 Zestimate®
$--/sqft
$2,499 Estimated rent
Home value
$465,300
$442,000 - $489,000
$2,499/mo
Zestimate® history
Owner options
List your home for rent
$2,499/mo
Rent Zestimate®
Find your next renter with Zillow Rental Manager. Plus, with online applications, you can quickly screen prospective tenants – for free.
$2,499/mo
Rent Zestimate®
Refinance and save
$450/mo
Est. payment
Refinancing to a lower rate could help reduce your monthly payments and save thousands over the life of the loan.
$450/mo
Est. payment
Explore your selling options
Work with a Zillow partner agent
Leverage their expertise and Zillow's premium Showcase listings to get your home seen by more buyers.
Get startedList with your own agent
Get your home in front of millions of buyers by listing it on Zillow.
Learn how to do itSell it yourself
Take full control of how buyers see your home on Zillow by listing For Sale by Owner (FSBO).
List your homeWhat's special
Zillow last checked:
Listing updated:
Listed by:
Nikki Richardson 903-987-0174,
Scarborough Realty Group
Bought with:
Cathy Daniels, TREC# 0502250
Source: GTARMLS,MLS#: 23015171
Facts & features
Interior
Bedrooms & bathrooms
- Bedrooms: 4
- Bathrooms: 2
- Full bathrooms: 2
Rooms
- Room types: 1 Living Area
Primary bedroom
- Features: Master Bedroom Split
Bedroom
- Features: Other/See Remarks, Walk-In Closet(s)
Bathroom
- Features: Shower and Tub, Shower/Tub, Walk-In Closet(s), Bar
Kitchen
- Features: Kitchen/Eating Combo
Heating
- Central/Electric
Cooling
- Central Electric
Appliances
- Included: Range/Oven-Electric, Dishwasher, Disposal, Microwave, Other/See Remarks, Electric Water Heater
Features
- Other/See Remarks, Pantry, Kitchen Island
- Flooring: Carpet, Tile
- Has fireplace: Yes
- Fireplace features: Electric
Interior area
- Total structure area: 2,260
- Total interior livable area: 2,260 sqft
Property
Parking
- Total spaces: 2
- Parking features: Garage Faces Side
- Garage spaces: 2
- Has uncovered spaces: Yes
Features
- Levels: One
- Stories: 1
- Patio & porch: Patio Covered
- Exterior features: Gutter(s), Other/See Remarks, Lighting
- Pool features: None
- Fencing: None
Lot
- Size: 0.52 Acres
Details
- Additional structures: None
- Parcel number: 40860000010090004
- Special conditions: Homeowner's Assn Dues,Other/See Remarks
Construction
Type & style
- Home type: SingleFamily
- Architectural style: Traditional,Contemporary
- Property subtype: Single Family Residence
Materials
- Brick and Stone
- Foundation: Slab
- Roof: Composition
Condition
- Year built: 2023
Utilities & green energy
- Sewer: Aerobic Septic
- Water: Cooperative, Company: Liberty City Water
Community & HOA
Community
- Subdivision: Lily Lake Ranch
HOA
- Has HOA: Yes
- HOA fee: $450 annually
Location
- Region: Gladewater
Financial & listing details
- Tax assessed value: $448,440
- Annual tax amount: $6,672
- Date on market: 9/17/2025
- Listing terms: Conventional,FHA,VA Loan,Must Qualify,Cash
Price history
| Date | Event | Price |
|---|---|---|
| 6/14/2024 | Sold | -- |
Source:  GTARMLS #23015171 Report a problem GTARMLS #23015171 Report a problem | ||
| 6/1/2024 | Pending sale | $463,300$205/sqft |
Source: GTARMLS #23015171 Report a problem | ||
| 3/1/2024 | Price change | $463,300-2.4%$205/sqft |
Source:  LGVBOARD #20236657 Report a problem LGVBOARD #20236657 Report a problem | ||
| 11/10/2023 | Listed for sale | $474,600$210/sqft |
Source: LGVBOARD #20236657 Report a problem | ||
Public tax history
| Year | Property taxes | Tax assessment |
|---|---|---|
| 2025 | $6,672 +76.4% | $448,440 +76.5% |
| 2024 | $3,781 | $254,050 |
Find assessor info on the county website
Neighborhood: 75647
Nearby homes
- $--4 bd2 ba2.4k sqft191 Brooks Dr, Gladewater, TX 75647Sold
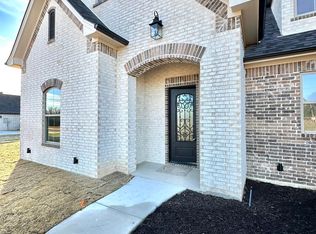
- $--4 bd2 ba2.5k sqft229 Brooks Dr, Gladewater, TX 75647Sold

- $459,5004 bd2 ba2.2k sqft349 Brooks Dr, Gladewater, TX 75647For Sale

- $590,0005 bd3 ba2.7k sqft190 Brooks Dr, Gladewater, TX 75647New Construction

- $--4 bd3 ba2.7k sqft159 Mila Ln, Gladewater, TX 75647Sold
- $--4 bd3 ba2k sqft379 Brooks, Gladewater, TX 75647Sold
- $440,0003 bd2 ba2k sqft409 Brooks Dr, Gladewater, TX 75647For Sale By Owner
- $563,1604 bd4 ba2.5k sqft7249 Fm 1252 W, Gladewater, TX 75647Off Market
Nearby schools
GreatSchools rating
- 6/10Sabine Elementary SchoolGrades: PK-4Distance: 2.9 mi
- 6/10Sabine Middle SchoolGrades: 7-8Distance: 1.7 mi
- 8/10Sabine High SchoolGrades: 9-12Distance: 1.7 mi
Schools provided by the listing agent
- Elementary: Sabine
- Middle: Sabine
- High: Sabine
Source: GTARMLS. This data may not be complete. We recommend contacting the local school district to confirm school assignments for this home.
Sell for more on Zillow
Get a Zillow Showcase℠ listing at no additional cost and you could sell for .
$465,300
2% more
+$9,306
With Zillow Showcase(estimated)
$474,606
- Texas
- Gregg County
- Gladewater
- 75647
- 291 Brooks Dr
Nearby cities
Nearby zip codes
Other Gladewater Topics
