LET'S GET IT!! **PRICE IMPROVEMENT!!** Welcome to 190 Brooks Drive! A stunning new construction in the desirable gated Lily Lake Ranch subdivision, within the sought-after Sabine ISD! This exceptional one-story home offers an impressive 2,754sq ft of thoughtfully designed living space, nestled on a spacious 1.20-acre lot, perfect for your growing family. With 5bedrooms and 3 full bathrooms, this home checks all the boxes for comfort, function, and luxury. This home is a true showstopper with granite and quartz countertops found throughout! Step inside and fall in love with the neutral color palette enhanced by striking black and gold accents throughout! The open-concept living area features a sleek electric fireplace with built-in storage, and flows effortlessly into the eat-in kitchen and oversized dining space! The kitchen has an abundance countertop space & storage, a massive walk-in pantry, and matching LG appliances! The split master suite is a private retreat with high ceilings and tiled flooring! The spa-like master bathroom offers separate sinks, a soaking tub, and a separate stand-up shower. The enormous walk-in closet conveniently connects to the laundry room, which leads into a mud bench drop zone near the garage – thoughtful design at its best! On the opposite side of the home, two guest bedrooms share a Jack and Jill bathroom with individual vanities, while two additional bedrooms and a third full bath are tucked at the rear of the home– one guest room featuring a vaulted ceiling with a wood beam, perfect as a flex room, bonus space, or home office! Enjoy peaceful country living from your covered back porch, ideal for morning coffee or evening relaxation! This home has it all – tankless gas water heater, designer finishes, and a functional layout that fits your lifestyle! Don’t miss your chance to make 190 Brooks Drive your forever home. Schedule your showing today!
New construction
$590,000
190 Brooks Dr, Gladewater, TX 75647
5beds
2,754sqft
:
Get pre-qualified$4,732/mo
Single Family Residence
Built in 2025
1.2 Acres Lot
$582,000 Zestimate®
$214/sqft
$38/mo HOA
What's special
Designer finishesEat-in kitchenSpa-like master bathroomOversized dining spaceSoaking tubEnormous walk-in closetMatching lg appliances
- 372 days |
- 193 |
- 6 |
Zillow last checked:
Listing updated:
Listed by:
Nikki Richardson 903-987-0174,
Scarborough Realty Group
Source: GTARMLS,MLS#: 25010905
Facts & features
Interior
Bedrooms & bathrooms
- Bedrooms: 5
- Bathrooms: 3
- Full bathrooms: 3
Rooms
- Room types: Other/See Remarks
Primary bedroom
- Features: Master Bedroom Split
Bedroom
- Features: Walk-In Closet(s)
Bathroom
- Features: Shower Only, Tub Only, Shower/Tub, Bar
Kitchen
- Features: Kitchen/Eating Combo
Heating
- Central/Electric
Cooling
- Central Electric
Appliances
- Included: Dishwasher, Disposal, Microwave, Drop-in Range, Electric Oven, Tankless Gas Water Heater
Features
- Other/See Remarks
- Has fireplace: Yes
- Fireplace features: Electric
Interior area
- Total structure area: 2,754
- Total interior livable area: 2,754 sqft
Property
Parking
- Total spaces: 2
- Parking features: Garage Faces Side
- Garage spaces: 2
- Has uncovered spaces: Yes
Features
- Levels: One
- Stories: 1
- Patio & porch: Patio Covered
- Exterior features: Sprinkler System, Gutter(s), Other/See Remarks, Lighting
- Pool features: None
- Fencing: Wood
Lot
- Size: 1.2 Acres
Details
- Additional structures: None
- Special conditions: Homeowner's Assn Dues,Other/See Remarks
Construction
Type & style
- Home type: SingleFamily
- Architectural style: Traditional
- Property subtype: Single Family Residence
Materials
- Foundation: Slab
- Roof: Composition
Condition
- New Construction
- New construction: Yes
- Year built: 2025
Utilities & green energy
- Sewer: Aerobic Septic
- Water: Company: Liberty City Water Dept.
Community & HOA
Community
- Subdivision: Lily Lake Ranch
HOA
- Has HOA: Yes
- HOA fee: $450 annually
Location
- Region: Gladewater
Financial & listing details
- Price per square foot: $214/sqft
- Annual tax amount: $2,647
- Date on market: 7/17/2025
- Listing terms: Conventional,FHA,VA Loan,Must Qualify,Cash
Estimated market value
$582,000
$553,000 - $611,000
$3,049/mo
Price history
| Date | Event | Price |
|---|---|---|
| 1/28/2026 | Price change | $590,000-0.7%$214/sqft |
Source:  GTARMLS #25010905 Report a problem GTARMLS #25010905 Report a problem | ||
| 10/8/2025 | Price change | $594,000-0.2%$216/sqft |
Source: GTARMLS #25010905 Report a problem | ||
| 7/17/2025 | Listed for sale | $595,000$216/sqft |
Source: GTARMLS #25010905 Report a problem | ||
Public tax history
Tax history is unavailable.
Monthly payment
Est. payment
Payment breakdown
Explore the cost of this home by adjusting the details. Changes won't be saved.Climate risks
Neighborhood: 75647
Nearby schools
GreatSchools rating
- 6/10Sabine Elementary SchoolGrades: PK-4Distance: 3 mi
- 6/10Sabine Middle SchoolGrades: 7-8Distance: 1.8 mi
- 8/10Sabine High SchoolGrades: 9-12Distance: 1.8 mi
Schools provided by the listing agent
- Elementary: Sabine
- Middle: Sabine
- High: Sabine
Source: GTARMLS. This data may not be complete. We recommend contacting the local school district to confirm school assignments for this home.
- $--4 bd2 ba2.2k sqft291 Brooks Dr, Gladewater, TX 75647Sold

- $--4 bd2 ba2.5k sqft229 Brooks Dr, Gladewater, TX 75647Sold

- $--4 bd2 ba2.4k sqft191 Brooks Dr, Gladewater, TX 75647Sold
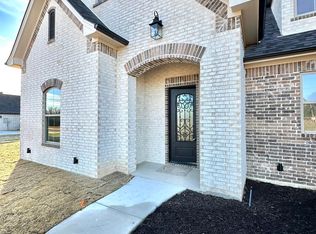
- $233,800-- bd2 ba2.5k sqft7328 Fm 1252 W, Gladewater, TX 75647Off Market
- $517,600-- bd2 ba2.5k sqft7328 Fm 1252 W, Gladewater, TX 75647Off Market
- $594,2604 bd3 ba2.7k sqft159 Mila Ln, Gladewater, TX 75647Pending
- $459,5004 bd2 ba2.2k sqft349 Brooks Dr, Gladewater, TX 75647For Sale
- $129,400-- bd-- ba1.3k sqft136 Private Road 3732, Gladewater, TX 75647Off Market
A local agent can set up tours, give advice and negotiate with sellers.
A local lender can help you make sure your offer is ready when you are.
Similar homes
- $459,5004 bd2 ba2.2k sqft349 Brooks Dr, Gladewater, TX 75647For Sale
 MLS ID #25005705, Nikki Richardson, Scarborough Realty Group. GTARMLS
 - $629,9005 bd6 ba3k sqft16830 Eagle Dr, Gladewater, TX 75647For Sale
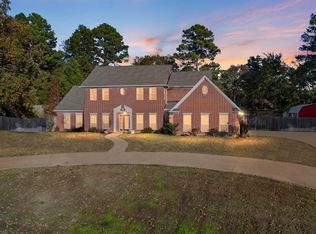 MLS ID #20260012, Julie B Woods, Julie Woods & Associate RE Firm. LGVBOARD
 - $669,9006 bd5 ba3.7k sqft1687 W Point Rd, Kilgore, TX 75662For Sale
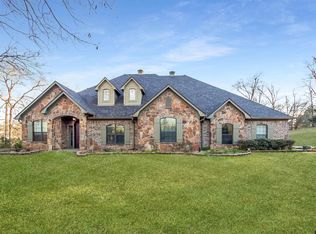 MLS ID #26000840, Rebecca Burks, RE/MAX Professionals. GTARMLS
 - $619,0004 bd4 ba3.2k sqft205 County Road 1133, Kilgore, TX 75662For Sale
 MLS ID #26008667, Bryanah Capps, Julie Woods & Associates - Longview. GTARMLS
 - $639,0003 bd3 ba2.8k sqft6275 Fm 1404, Gilmer, TX 75645For SaleMLS ID #20264811, Tammy J Kessler, Texas Real Estate Executives. LGVBOARD
- $665,0004 bd5 ba3.6k sqft233 Coconut Rd, Gilmer, TX 75645For SaleMLS ID #20256463, Cindy Lomeli, Texas Real Estate Executives. LGVBOARD
- $699,9005 bd4 ba3.1k sqft1647 E Mountain Rd S, Longview, TX 75604For SaleMLS ID #26009389, Bethany Nolan, Nolan Properties, LLC. GTARMLS
- $650,0003 bd2 ba2.2k sqft6477 Fm 2685, Gilmer, TX 75645For SaleMLS ID #26003330, Angie Shires, Willow Property Group. GTARMLS
- $584,9994 bd3 ba2.7k sqft1605 Spyglass Dr, Longview, TX 75605For SaleMLS ID #20260841, Myles G Wise, Ember Realty. LGVBOARD
- $549,9994 bd3 ba2.4k sqft105 Canvasback Ct, Gilmer, TX 75645For SaleMLS ID #20261963, Sharon Smith Hammer, Texas Real Estate Executives. LGVBOARD
- $694,5004 bd4 ba3k sqft4002 Shadow Ridge Ln, Longview, TX 75605For SaleMLS ID #26009513, Trey Anderson III, Pinnacle Realty Advisors. GTARMLS
- $599,9004 bd3 ba3.2k sqft3807 Woods Blvd, Tyler, TX 75707For SaleMLS ID #26005756, Dawn Marti, Leslie Cain Realty, LLC. GTARMLS
- $679,9994 bd6 ba3.2k sqft1408 E Lake Dr, Gladewater, TX 75647For SaleMLS ID #26006169, Cathy Daniels, Texas Real Estate Executives. GTARMLS
- $675,0005 bd4 ba2.7k sqft3499 Silk Tree Rd, Gilmer, TX 75645For SaleMLS ID #20260060, Julie B Woods, Julie Woods & Associate RE Firm. LGVBOARD
- $639,9005 bd3 ba3.2k sqft120 Ashbriar Ln, Longview, TX 75605For SaleMLS ID #20260765, Julie B Woods, Julie Woods & Associate RE Firm. LGVBOARD
- $435,0004 bd3 ba2.1k sqft120 Pecan St, Kilgore, TX 75662For SaleMLS ID #20257883, Timothy Smith, Texas Lane Realty. LGVBOARD
- $475,0003 bd3 ba2.1k sqft206 Andrews St, Kilgore, TX 75662For SaleMLS ID #20264416, Lucia Ferguson, Summers Cook & Company. LGVBOARD
- $455,0004 bd2 ba2k sqft214 Andres Ln, Kilgore, TX 75662New ConstructionMLS ID #20263353, Lucia Ferguson, Summers Cook & Company. LGVBOARD
- $529,9004 bd3 ba2.5k sqft4033 Hanover Pl, Tyler, TX 75707For SaleMLS ID #26008151, Judy Hooker, Southern Charm Real Estate. GTARMLS
- $645,0004 bd3 ba2.7k sqft15337 Lakeside Dr, Tyler, TX 75707New ConstructionMLS ID #26009538, Myriah Boles, Standard Real Estate. GTARMLS
