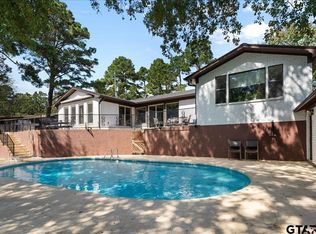
Located on 1.8 acres in a desirable lake-area neighborhood, this well-maintained home offers over 3,000 sq ft with 4 bedrooms, 4 full baths, and 2 half baths. The flexible layout includes a separate mother-in-law suite with private entrance, ideal for guests or multi-generational living. Outdoor features are the star of the show! They include a saltwater pool, landscaped backyard, several dining areas, firepit, and pool house, and an additional space to the right of the home, offering endless potential for outdoor living, garden, recreation/play area, or additional outdoor space perfect for relaxing or entertaining. Conveniently situated near Lake Gladewater with easy access to public boat ramps. The layout inside offers flexibility with multiple living and dining spaces, including additional rooms that can serve as a secondary living area, den, office, or even a main-level primary suite depending on your needs.A rare combination of space, functionality, and location. Furnishings may be purchased separately, offering a move-in ready experience opportunity.
For sale
$679,999
1408 E Lake Dr, Gladewater, TX 75647
4beds
3,238sqft
Single Family Residence
Built in 1989
-- sqft lot
$649,600 Zestimate®
$210/sqft
$-- HOA
What's special
Saltwater poolPool houseLandscaped backyard
- 112 days |
- 149 |
- 8 |
Zillow last checked:
Listing updated:
Listed by:
Cathy Daniels 903-680-4663,
Texas Real Estate Executives
Source: GTARMLS,MLS#: 26006169
Facts & features
Interior
Bedrooms & bathrooms
- Bedrooms: 4
- Bathrooms: 6
- Full bathrooms: 4
- 1/2 bathrooms: 2
Rooms
- Room types: Separate Formal Living, Family Room, Utility Room, Mother-in-Law Suite, Other/See Remarks, 2 Living Areas
Primary bedroom
- Features: Master Bedroom Split
- Level: Main
Bedroom
- Features: Other/See Remarks, Walk-In Closet(s)
Bathroom
- Features: Shower Only, Double Lavatory, Separate Water Closet, Walk-In Closet(s), Ceramic Tile, Bar, Linen Closet
Dining room
- Features: Separate Formal Dining
Kitchen
- Features: Breakfast Room
Heating
- Central/Electric, Fireplace(s), Hot Water
Cooling
- Central Electric
Appliances
- Included: Dishwasher, Disposal, Microwave, Trash Compactor, Refrigerator, Double Oven, Electric Oven, Electric Cooktop, 2 or more Water Heaters, Electric Water Heater
Features
- Ceiling Fan(s), Vaulted Ceiling(s), Kitchen Island
- Flooring: Carpet, Tile, Wood
- Windows: Blinds, Double Pane Windows
- Number of fireplaces: 1
- Fireplace features: One Wood Burning, Brick
Interior area
- Total structure area: 3,238
- Total interior livable area: 3,238 sqft
Video & virtual tour
Property
Parking
- Total spaces: 3
- Parking features: Door w/Opener w/Controls, Garage Faces Front
- Garage spaces: 3
Features
- Levels: Two
- Stories: 2
- Patio & porch: Patio Open, Patio Covered, Deck Open
- Exterior features: Sprinkler System, Gutter(s), Lighting
- Pool features: Vinyl, In Ground, Salt Water
- Fencing: Wood
- Body of water: Gladewater
Details
- Additional structures: Second Residence, Guest Quarters, Storage
- Parcel number: 12294
- Special conditions: None
Construction
Type & style
- Home type: SingleFamily
- Architectural style: Traditional
- Property subtype: Single Family Residence
Materials
- Brick and Wood
- Foundation: Slab
- Roof: Composition
Condition
- Year built: 1989
Utilities & green energy
- Sewer: Public Sewer
- Water: Public
Community & HOA
Community
- Features: Lake
- Security: Security Lights, Smoke Detector(s)
- Subdivision: East Lake Estates
HOA
- Has HOA: No
Location
- Region: Gladewater
Financial & listing details
- Price per square foot: $210/sqft
- Tax assessed value: $422,380
- Annual tax amount: $9,722
- Date on market: 5/1/2026
- Listing terms: Cash,Conventional,FHA,VA Loan
Estimated market value
$649,600
$617,000 - $682,000
$4,195/mo
Price history
| Date | Event | Price |
|---|---|---|
| 5/1/2026 | Listed for sale | $679,999-4.9%$210/sqft |
Source:  LGVBOARD #20263082 Report a problem LGVBOARD #20263082 Report a problem | ||
| 2/27/2026 | Listing removed | $715,000$221/sqft |
Source: eXp Realty #21041214 Report a problem | ||
| 8/27/2025 | Listed for sale | $715,000+114.7%$221/sqft |
Source: NTREIS #21041214 Report a problem | ||
| 7/13/2018 | Listing removed | $333,000$103/sqft |
Source: Keller Williams Realty Tyler #13812789 Report a problem | ||
| 6/15/2018 | Pending sale | $333,000$103/sqft |
Source: Keller Williams Realty Tyler #13812789 Report a problem | ||
| 6/15/2018 | Listed for sale | $333,000$103/sqft |
Source: Keller Williams Realty Tyler #13812789 Report a problem | ||
| 6/4/2018 | Sold | -- |
Source:  GTARMLS #10089929 Report a problem GTARMLS #10089929 Report a problem | ||
Public tax history
| Year | Property taxes | Tax assessment |
|---|---|---|
| 2025 | $5,272 -0.7% | $422,380 +1.9% |
| 2024 | $5,312 | $414,610 +22.2% |
| 2023 | -- | $339,403 +12.5% |
| 2022 | -- | $301,582 +13.1% |
| 2021 | -- | $266,720 -1.8% |
| 2020 | -- | $271,480 -3.2% |
| 2019 | -- | $280,590 +3.1% |
| 2018 | -- | $272,140 +18.4% |
| 2017 | -- | $229,760 +1.5% |
| 2016 | -- | $226,420 -0.6% |
| 2015 | -- | $227,710 +0.6% |
| 2014 | -- | $226,390 -4% |
| 2013 | -- | $235,730 +5% |
| 2012 | -- | $224,540 -5.8% |
| 2011 | -- | $238,310 +3.6% |
| 2010 | -- | $230,000 -6.8% |
| 2009 | -- | $246,880 -7.6% |
| 2008 | -- | $267,070 +18.8% |
| 2007 | -- | $224,770 |
Find assessor info on the county website
Monthly payment
Est. payment
Payment breakdown
Explore the cost of this home by adjusting the details. Changes won't be saved.Climate risks
Neighborhood: 75647
Nearby schools
GreatSchools rating
- NAGladewater Primary SchoolGrades: PK-1Distance: 1.2 mi
- 4/10Gladewater Middle SchoolGrades: 6-8Distance: 2.3 mi
- 5/10Gladewater High SchoolGrades: 9-12Distance: 1 mi
Schools provided by the listing agent
- Elementary: Gladewater
- Middle: Gladewater
- High: Gladewater
Source: GTARMLS. This data may not be complete. We recommend contacting the local school district to confirm school assignments for this home.
- $372,400-- bd2 ba2.1k sqft1413 E Lake Dr, Gladewater, TX 75647Off Market
- $430,5003 bd2 ba2.5k sqft1515 E Lake Dr, Gladewater, TX 75647Off Market

- $212,700-- bd2 ba1k sqft1450 E Lake Dr, Gladewater, TX 75647Off Market
- $556,400-- bd2 ba2.6k sqft1405 Cannon St, Gladewater, TX 75647Off Market
- $479,200-- bd2 ba3.5k sqft1406 E Lake Dr, Gladewater, TX 75647Off Market
- $460,300-- bd2 ba2.6k sqft1426 Cannon St, Gladewater, TX 75647Off Market
- $264,800-- bd-- ba1.5k sqft1426 Cannon St, Gladewater, TX 75647Off Market
- $406,8004 bd2 ba3.2k sqft1404 E Lake Dr, Gladewater, TX 75647Off Market
A local agent can set up tours, give advice and negotiate with sellers.
A local lender can help you make sure your offer is ready when you are.
Similar homes
- $669,0004 bd4 ba3.5k sqft2002 W Lake Dr, Gladewater, TX 75647For Sale
 MLS ID #26004575, Trevor Hastings, Hastings Homes LLC. GTARMLS
 - $740,0004 bd2 ba2.7k sqft508 Fir Rd, Gladewater, TX 75647For Sale
 MLS ID #20265802, Tammy J Kessler, Texas Real Estate Executives. LGVBOARD
 - $550,0004 bd3 ba2.5k sqft2118 W Lake Dr, Gladewater, TX 75647For Sale
 MLS ID #26008142, Jeff Ramsey, Ramsey Realty Group - Longview. GTARMLS
 - $725,0003 bd3 ba3.1k sqft2168 Turkey Rd, Gladewater, TX 75647For Sale
 MLS ID #20265542, Roxanne Browning, BOLD Real Estate Group. LGVBOARD
 - $369,9004 bd3 ba2.5k sqft703 Daniel St, Gladewater, TX 75647For SaleMLS ID #26011550, Tammy Kessler, Texas Real Estate Executives-Gladewater. GTARMLS
- $699,9005 bd4 ba3.1k sqft1647 E Mountain Rd S, Longview, TX 75604For SaleMLS ID #26009389, Bethany Nolan, Nolan Properties, LLC. GTARMLS
- $599,0004 bd4 ba3.6k sqft13 Elmwood St, Longview, TX 75604For SaleMLS ID #20265933, Janti Patel, Ramsey Realty Group. LGVBOARD
- $689,0004 bd4 ba3k sqft4002 Shadow Ridge Ln, Longview, TX 75605For SaleMLS ID #26009513, Kenneth Anderson, Pinnacle Realty Advisors. GTARMLS
- $699,9004 bd4 ba3.9k sqft2108 McDade Pl, Longview, TX 75605For SaleMLS ID #20261464, Haley Griffith Montgomery, Trina Griffith & Company Real Estate. LGVBOARD
- $659,9004 bd3 ba2.5k sqft449 Greenhill Rd, Longview, TX 75605For SaleMLS ID #26006783, Bethany Nolan, Nolan Properties, LLC. GTARMLS
- $689,0005 bd5 ba4.5k sqft3722 Ben Hogan Dr, Longview, TX 75605For SaleMLS ID #20264479, Meredith Roel, Keller Williams Realty-Tyler. LGVBOARD
- $649,9004 bd4 ba4k sqft618 Sunnybrook Dr, Longview, TX 75605For SaleMLS ID #20263742, Diane Day, BOLD Real Estate Group. LGVBOARD
- $359,9004 bd2 ba2.5k sqft20322 County Road 373, Gladewater, TX 75647For SaleMLS ID #20265584, Emiley M Brown, Elevate Haven Realty LLC. LGVBOARD
- $695,0005 bd3 ba3.4k sqft1011 Riverwood Dr, Longview, TX 75604For SaleMLS ID #20265709, Mindy J Scott, Ramsey Realty Group. LGVBOARD
- $859,9004 bd4 ba3.3k sqft1301 & 1285 S Lake Dr, Gladewater, TX 75647For SaleMLS ID #25014795, Kelly Hale, Texas Real Estate Executives-Gladewater. GTARMLS
- $637,5004 bd4 ba2.7k sqft190 Lacebark Ln, Longview, TX 75605For SaleMLS ID #26010856, Brandy Williamson, Trina Griffith & Company. GTARMLS
- $765,0004 bd3 ba3.7k sqft4714 Smelley Rd, Longview, TX 75605For SaleMLS ID #26011264, Jeff Ramsey, Ramsey Realty Group - Longview. GTARMLS
- $850,0003 bd4 ba3.5k sqft1214 Sparks Rd, Longview, TX 75605For SaleMLS ID #26011371, Jared McDaniels, Fathom Realty, LLC. GTARMLS
- $649,0004 bd4 ba4.3k sqft221 Hunters Cir, Longview, TX 75605For SaleMLS ID #20263939, Meredith Roel, Keller Williams Realty-Tyler. LGVBOARD
- $639,0003 bd3 ba2k sqft6275 Fm 1404, Gilmer, TX 75645For SaleMLS ID #20264811, Tammy J Kessler, Texas Real Estate Executives. LGVBOARD
