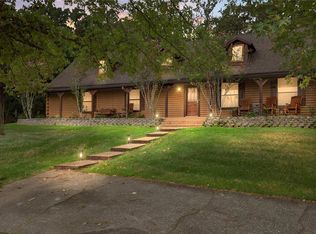
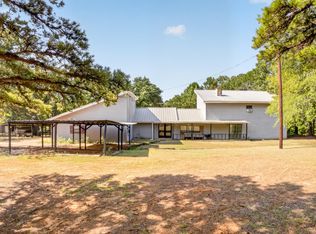
Why stop at one lake house when you can have double the dock fun side by side! This rare opportunity offers not one, but two homes being sold together with lakefront views. Perfect for multi-generational living, a private guest house, or even dual investment opportunities. These homes give you the flexibility to create your own lakefront lifestyle. The larger home has a floorplan offering 3 bedrooms, 2 and a half bathrooms with a 2 car garage, pool, hot tub, large deck and much more. The smaller home has a floor plan offering a 1 bedroom, 1 bath design with a large flex area and covered porch. Imagine morning coffee on the covered patio of one home, while later evening activities bring you to the open deck with the moon and stars above you. The above ground pool and hot tub area offer an enjoyment all their own. And the liner was just recently replaced in the pool. With this set up, there is plenty of room for everyone to spread out while still being steps apart. These are not just lake houses, it’s a lake compound of fun and with memories to be made! Both homes come fully furnished with all accessories, furnishings, and decorative items that are in the pictures, the seller only wants to keep the pontoon boat! Conveniently, both homes share an aerobic system and sprinkler system. The sprinkler system is fed from the lake. The larger home has a propane tank that fuels the cooktop and starter in the fireplace. There is also a 220 plug in the garage of the larger home, for easy plug in for a generator, should the power be interrupted. The smaller home has excellent flex space. Offering 2 roll up doors, whether it is parking you need or workshop activities; or keeping the home set up as is, the doors allow for ingress and egress if you prefer to open them up for those cooler nights and shoot a game of pool. This property offers the perfect opportunity for company parties, large gatherings of friends, or reunions. Don’t let this one be the one that got away, schedule you
For sale
Price cut: $15K (8/3)
$859,900
1301 & 1285 S Lake Dr, Gladewater, TX 75647
4beds
3,360sqft
Single Family Residence
Built in 2005
-- sqft lot
$830,800 Zestimate®
$256/sqft
$-- HOA
What's special
Above ground poolHot tubExcellent flex spaceLakefront viewsLarge deckCovered porch
- 328 days |
- 201 |
- 20 |
Zillow last checked:
Listing updated:
Listed by:
Kelly Hale 903-235-2014,
Texas Real Estate Executives-Gladewater
Source: GTARMLS,MLS#: 25014795
Facts & features
Interior
Bedrooms & bathrooms
- Bedrooms: 4
- Bathrooms: 4
- Full bathrooms: 3
- 1/2 bathrooms: 1
Bathroom
- Features: Shower Only, Shower/Tub
Heating
- Central/Electric, Fireplace, Propane
Cooling
- Central Electric, Ceiling Fan(s)
Appliances
- Included: Dishwasher, Microwave, Refrigerator, Electric Oven, Gas Cooktop
Features
- Master Bedroom Split, Guest Bedroom Downstairs, Other/See Remarks, Breakfast Bar, Ceiling Fan, Pantry, Kitchen Island
- Windows: Blinds
- Fireplace features: Gas
Interior area
- Total structure area: 3,360
- Total interior livable area: 3,360 sqft
Property
Parking
- Total spaces: 2
- Parking features: Garage Door Opener, Boat, Workshop in Garage, Garage, Concrete
- Garage spaces: 2
Features
- Levels: Two,Other/See Remarks
- Stories: 2
- Patio & porch: Covered, Deck, Porch
- Exterior features: Outdoor Grill, Pier & Deck, Irrigation System
- Pool features: Vinyl, Above Ground
- Has spa: Yes
- Spa features: Outdoor Hot Tub/Spa
- Fencing: None
- On waterfront: Yes
- Waterfront features: Lake Front
- Body of water: Gladewater
Details
- Additional structures: Guest House, Storage
- Parcel number: 45471 & 16722
Construction
Type & style
- Home type: SingleFamily
- Architectural style: Traditional,Barndominium
- Property subtype: Single Family Residence
Materials
- Siding, Metal Siding
- Foundation: Slab
- Roof: Aluminum/Metal
Condition
- Pre-owned
- Year built: 2005
Utilities & green energy
- Sewer: Aerobic Septic
- Water: Community
- Utilities for property: Standard Electric, Fiber Optic Internet
Community & HOA
Community
- Security: Audio and Video Surveillance, Smoke Detector(s)
- Subdivision: Lake Gladewater
HOA
- Has HOA: No
Location
- Region: Gladewater
Financial & listing details
- Price per square foot: $256/sqft
- Annual tax amount: $11,895
- Date on market: 10/3/2025
- Listing terms: Conventional,FHA,VA Loan,Must Qualify,Cash
- Road surface type: Paved
Estimated market value
$830,800
$789,000 - $872,000
$3,440/mo
Price history
| Date | Event | Price |
|---|---|---|
| 8/3/2026 | Price change | $859,900-1.7%$256/sqft |
Source:  LGVBOARD #20256780 Report a problem LGVBOARD #20256780 Report a problem | ||
| 4/16/2026 | Price change | $874,900-1.6%$260/sqft |
Source: LGVBOARD #20256780 Report a problem | ||
| 4/6/2026 | Pending sale | $889,000$265/sqft |
Source: LGVBOARD #20256780 Report a problem | ||
| 3/28/2026 | Contingent | $889,000$265/sqft |
Source: NTREIS #21075166 Report a problem | ||
| 3/28/2026 | Pending sale | $889,000$265/sqft |
Source:  GTARMLS #25014795 Report a problem GTARMLS #25014795 Report a problem | ||
| 1/4/2026 | Price change | $889,000-1.1%$265/sqft |
Source: LGVBOARD #20256780 Report a problem | ||
| 10/3/2025 | Listed for sale | $899,000$268/sqft |
Source: LGVBOARD #20256780 Report a problem | ||
Public tax history
Tax history is unavailable.
Monthly payment
Est. payment
Payment breakdown
Explore the cost of this home by adjusting the details. Changes won't be saved.Climate risks
Neighborhood: 75647
Nearby schools
GreatSchools rating
- 8/10Union Grove Elementary SchoolGrades: PK-6Distance: 2.5 mi
- 8/10Union Grove Junior High SchoolGrades: 7-8Distance: 2.6 mi
- 7/10Union Grove High SchoolGrades: 9-12Distance: 2.6 mi
Schools provided by the listing agent
- Elementary: Gilmer
- Middle: Gilmer
- High: Gilmer
Source: GTARMLS. This data may not be complete. We recommend contacting the local school district to confirm school assignments for this home.
- $163,300-- bd2 ba1.2k sqft1463 White Fir Rd, Gladewater, TX 75647Off Market
- $499,500-- bd2 ba1.7k sqft991 S Lake Dr, Gladewater, TX 75647Off Market
- $2,8402,482 sqft1149 White Fir Rd, Gladewater, TX 75647Off Market
- $130,000-- sqft1035 S Lake Dr, Gladewater, TX 75647Off Market
- $704,900-- bd3 ba5.8k sqft150 N Lake Dr, Gladewater, TX 75647Off Market
- $422,400-- bd2 ba2.6k sqft1035 S Lake Dr, Gladewater, TX 75647Off Market
- $144,9001 bd1 ba578 sqft1049 S Lake Dr, Gladewater, TX 75647Off Market
- $575,500-- bd2 ba1k sqft188 N Lake Dr, Gladewater, TX 75647Off Market
A local agent can set up tours, give advice and negotiate with sellers.
A local lender can help you make sure your offer is ready when you are.
Similar homes
- $725,0003 bd3 ba3.1k sqft2168 Turkey Rd, Gladewater, TX 75647For Sale
 MLS ID #20265542, Roxanne Browning, BOLD Real Estate Group. LGVBOARD
 - $1,250,0004 bd3 ba4.2k sqft782 Rosie Wady Rd, Gladewater, TX 75647For Sale
 MLS ID #21366826, Elizabeth Phillips. NTREIS
 - $800,0003 bd3 ba2.9k sqft124 Loblolly Rd, Gilmer, TX 75645For Sale
 MLS ID #26009373, Julia Woods, Julie Woods & Associates - Longview. GTARMLS
 - $599,0004 bd3 ba3k sqft3645 Silk Tree Rd, Gilmer, TX 75645For Sale
 MLS ID #20265799, Ben Norris, Norris Real Estate. LGVBOARD
 - $599,0004 bd3 ba3k sqft3645 Silk Tree Rd, Gilmer, TX 75645For SaleMLS ID #20265720, Ben Norris. LGVBOARD
- $649,0004 bd3 ba2.2k sqft1855 Phillips Springs Rd, Gladewater, TX 75647For SaleMLS ID #25012822, Benjamin Norris, Norris Real Estate. GTARMLS
- $669,0004 bd4 ba3.5k sqft2002 W Lake Dr, Gladewater, TX 75647For SaleMLS ID #26004575, Trevor Hastings, Hastings Homes LLC. GTARMLS
- $850,0003 bd4 ba3.5k sqft1214 Sparks Rd, Longview, TX 75605For SaleMLS ID #26011371, Jared McDaniels, Fathom Realty, LLC. GTARMLS
- $550,0004 bd3 ba2.5k sqft2118 W Lake Dr, Gladewater, TX 75647For SaleMLS ID #26008142, Jeff Ramsey, Ramsey Realty Group - Longview. GTARMLS
- $760,0003 bd2 ba1.8k sqft18351 County Road 3132, Gladewater, TX 75647For SaleMLS ID #20261178, Mark Armstrong, BOLD Real Estate Group. LGVBOARD
- $442,0004 bd2 ba2.2k sqft113 Dearing Creek Rd, Gladewater, TX 75647For SaleMLS ID #20263088, D'Anne Steele, Summers Cook & Company. LGVBOARD
- $650,0004 bd4 ba3.2k sqft5701 State Highway 135, Gladewater, TX 75647For SaleMLS ID #20265748, Jennifer Phillips, Texas Lane Realty. LGVBOARD
- $675,0003 bd3 ba2.7k sqft741 E Wilkins Rd, Gladewater, TX 75647For SaleMLS ID #20264916, Rickey D Hudgins, MILLER HOMES GROUP. LGVBOARD
- $679,9994 bd6 ba3.2k sqft1408 E Lake Dr, Gladewater, TX 75647For SaleMLS ID #26006169, Cathy Daniels, Texas Real Estate Executives. GTARMLS
- $924,9004 bd4 ba3.3k sqft136 Clydesdale Ct, Gilmer, TX 75645For SaleMLS ID #26008429, Emiley Brown, Elevate Haven Realty, LLC. GTARMLS
- $995,0005 bd3 ba2.9k sqft175 State Highway 4093, Gilmer, TX 75644For SaleMLS ID #20265779, Elisa G Rohus. LGVBOARD
- $699,9005 bd4 ba3.1k sqft1647 E Mountain Rd S, Longview, TX 75604For SaleMLS ID #26009389, Bethany Nolan, Nolan Properties, LLC. GTARMLS
- $899,0005 bd-- ba3.2k sqft3020 Fm 2659, Big Sandy, TX 75755For SaleMLS ID #26009888, Steve Clark, Newberry Real Estate. GTARMLS
- $445,0003 bd3 ba1.8k sqft1907 E Lake Dr, Gladewater, TX 75647For SaleMLS ID #26009849, Cathy Daniels, Texas Real Estate Executives. GTARMLS
- $879,0003 bd3 ba1.9k sqft12288 County Road 3116, Winona, TX 75792For SaleMLS ID #20264913, Pate J Greening, Reliable Real Estate. LGVBOARD
