This Southern Style Home situated on 5.659 beautiful, landscaped acreage is where timeless charm meets peaceful country living. This property is gated and completely fenced. The home sits on a hill that welcomes a nice breeze on the wide front porch and back covered patio with extension of a pergola, the views are breathtaking with wide open spaces. The long concrete driveway also has a parking pad making easy entrance to the front, side and back door. The open floor plan creates an airy atmosphere where the living room, kitchen and breakfast room flow seamlessly together, ideal for everyday living and entertaining. The windows fill the home with natural light and showcase the beautiful views. Exposed wood beams in the living room create a stunning focal point and stone and brick fireplace with gas logs and custom glass fireplace doors is the heart of the living room. Enjoy cooking/entertaining in the equipped kitchen with the gas cooktop, double ovens, built in newer ice maker, custom cabinets with pull out shelves, built in trash cabinet, pantry, subzero fridge with front to match cabinetry, large island, plenty of cabinets and granite counter tops. Enjoy casual meals and coffee sitting at the island or the breakfast room overlooking the acreage. The formal dining room compliments the home's open concept. The designated office with built ins offers a private workspace. The spacious primary suite is separated from the other two bedrooms, which have a nice size bathroom with shower. The main bath offers a large vanity with double sinks, dressing area, jacuzzi tub, walk in shower and an oversized walk-in closet that's thoughtfully designed for both organization and convenience. Laundry room offers walls of upper and lower cabinetry, plenty of counterspace, desk area, room for fridge/freezer, built in iron board and sink. Half bath is tucked away off living room. The two-car garage is oversized and has been freshly painted. A versatile workroom located just off the garage provides the perfect space for hobbies, projects, additional storage or dedicated workspace. Spacious insulated shop with window unit and an attached carport has ample room for projects, storage and additional parking. A charming red barn-style-stable adds character to the property's timeless appeal and great shelter for animals. Conveniently located to Longview and White Oak. This property offers a lifestyle that's hard to find, make plans to see for yourself. Call today to schedule your showing.
For sale
$725,000
2168 Turkey Rd, Gladewater, TX 75647
3beds
3,190sqft
Single Family Residence
Built in 2004
5.69 Acres Lot
$694,200 Zestimate®
$227/sqft
$-- HOA
What's special
Gated and completely fencedWide front porch
- 45 days
- 315
- 33
Zillow last checked:
Listing updated:
Listed by:
Roxanne Browning 903-746-5333,
BOLD Real Estate Group
Source: LGVBOARD,MLS#: 20265542
Facts & features
Interior
Bedrooms & bathrooms
- Bedrooms: 3
- Bathrooms: 3
- Full bathrooms: 2
- 1/2 bathrooms: 1
Rooms
- Room types: Office, Utility Room, 1 Living Area
Bedroom
- Features: Master Bedroom Split
Bathroom
- Features: Shower Only, Shower and Jacuzzi Tub, Dressing Area, Double Vanity, Separate Water Closet, Walk-In Closet(s), Tile Counters, Marble
Dining room
- Features: Breakfast Room, Separate Formal Dining
Heating
- Central Gas
Cooling
- Central Electric
Appliances
- Included: Self Cleaning Oven, Double Oven, Gas Cooktop, Microwave, Dishwasher, Disposal, Vented Exhaust Fan, Refrigerator, Ice Maker, Plumbed For Ice Maker, Gas Water Heater
- Laundry: Laundry Room, Electric Dryer Hookup, Washer Hookup
Features
- High Ceilings, Bookcases, Ceiling Fan(s), Pantry, Granite Counters, Ceiling Fans, High Speed Internet, Eat-in Kitchen
- Flooring: Carpet, Tile, Hardwood
- Windows: Shades/Blinds
- Attic: Attic Stairs
- Number of fireplaces: 1
- Fireplace features: Gas Log, Living Room, Gas Starter, Glass Doors
Interior area
- Total interior livable area: 3,190 sqft
Property
Parking
- Total spaces: 2
- Parking features: Garage, Garage Faces Rear, Garage Door Opener, Workshop in Garage, Attached, Rear/Side Entry, Parking Pad, Concrete
- Attached garage spaces: 2
- Has uncovered spaces: Yes
Features
- Levels: One
- Stories: 1
- Patio & porch: Covered
- Exterior features: Auto Sprinkler, Rain Gutters, Other
- Pool features: None
- Spa features: Bath
- Fencing: Metal Fence,Chain Link,See Remarks
Lot
- Size: 5.69 Acres
- Features: Landscaped
Details
- Additional structures: Workshop, Barn/Stable, Outbuilding, See Remarks
- Parcel number: 300157
Construction
Type & style
- Home type: SingleFamily
- Architectural style: Traditional
- Property subtype: Single Family Residence
Materials
- Brick and Stone, Shingle Siding
- Foundation: Slab
- Roof: Composition
Condition
- Year built: 2004
Utilities & green energy
- Gas: Gas
- Sewer: Conventional Septic, Community
- Water: Community, Community
- Utilities for property: Electricity Available
Green energy
- Energy efficient items: Thermostat
- Energy generation: Wind
Community & HOA
Community
- Security: Security Gate, Security Lights, Security System Owned
- Senior community: Yes
Location
- Region: Gladewater
Financial & listing details
- Price per square foot: $227/sqft
- Tax assessed value: $568,680
- Annual tax amount: $5,885
- Price range: $725K - $725K
- Date on market: 8/3/2026
- Listing terms: Cash,FHA,Conventional,VA Loan,Must Qualify
- Exclusions: Curtains
Estimated market value
$694,200
$659,000 - $729,000
$2,473/mo
Price history
| Date | Event | Price |
|---|---|---|
| 8/3/2026 | Listed for sale | $725,000+71.6%$227/sqft |
Source:  LGVBOARD #20265542 Report a problem LGVBOARD #20265542 Report a problem | ||
| 8/11/2016 | Sold | -- |
Source: Agent Provided Report a problem | ||
| 12/3/2009 | Listing removed | $422,500$132/sqft |
Source: NCI #127190 Report a problem | ||
| 10/24/2009 | Price change | $422,500-0.6%$132/sqft |
Source: NCI #127190 Report a problem | ||
| 9/27/2009 | Listed for sale | $425,000$133/sqft |
Source: NCI #127190 Report a problem | ||
Public tax history
| Year | Property taxes | Tax assessment |
|---|---|---|
| 2025 | $5,414 -21.3% | $568,680 -4.7% |
| 2024 | $6,883 | $596,790 +5.2% |
| 2023 | -- | $567,275 +21.9% |
| 2022 | -- | $465,324 +11.1% |
| 2021 | -- | $418,660 +8.9% |
| 2020 | -- | $384,460 +0.1% |
| 2019 | -- | $384,130 +5% |
| 2018 | -- | $365,670 +0.9% |
| 2017 | -- | $362,390 +5.5% |
| 2016 | -- | $343,520 +2.2% |
| 2015 | -- | $336,130 -0.2% |
| 2014 | -- | $336,920 -6.9% |
| 2013 | -- | $361,810 +15.5% |
| 2012 | -- | $313,330 -3.9% |
| 2011 | -- | $325,900 -0.2% |
| 2010 | -- | $326,590 +4% |
| 2009 | -- | $314,150 -1.5% |
| 2008 | -- | $319,020 +24.4% |
| 2007 | -- | $256,542 |
Find assessor info on the county website
Monthly payment
Est. payment
Payment breakdown
Explore the cost of this home by adjusting the details. Changes won't be saved.Climate risks
Neighborhood: 75647
Nearby schools
Schools provided by the listing agent
- District: Gilmer ISD
Source: LGVBOARD. This data may not be complete. We recommend contacting the local school district to confirm school assignments for this home.
Similar homes
- $699,9005 bd4 ba3.1k sqft1647 E Mountain Rd S, Longview, TX 75604For Sale
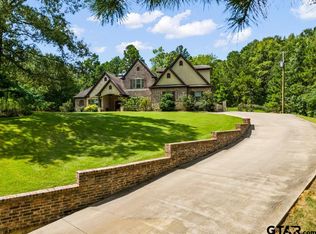 MLS ID #26009389, Bethany Nolan, Nolan Properties, LLC. GTARMLS
 - $805,0004 bd3 ba3.7k sqft5427 Tevey Rd, Longview, TX 75605For Sale
 MLS ID #20266429, Natalie Carver, Pinnacle Realty Advisors. LGVBOARD
 - $649,0004 bd3 ba2.2k sqft1855 Phillips Springs Rd, Gladewater, TX 75647For Sale
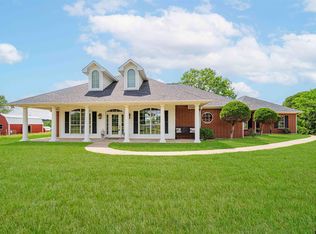 MLS ID #25012822, Benjamin Norris, Norris Real Estate. GTARMLS
 - $749,0004 bd4 ba3.6k sqft301 Hunters Creek Dr, Longview, TX 75605For Sale
 MLS ID #20266456, Ronnie Godfrey, BOLD Real Estate Group. LGVBOARD
