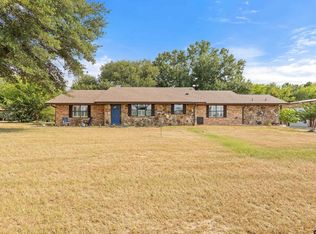
This stunning 2025 true custom home sits on 6.9 beautiful acres and offers the perfect blend of upscale finishes, peaceful surroundings, and everyday functionality. Featuring 4 bedrooms and 2.5 baths, this thoughtfully designed home showcases soaring ceilings, abundant natural light, warm wood accents, stone details, and an open-concept layout that feels both impressive and inviting. The living area is anchored by a gorgeous fireplace and framed by large windows overlooking the property and water views beyond. The kitchen is a showpiece with a spacious island, custom cabinetry, stylish lighting, modern finishes, and seamless flow into the dining and living spaces. The private primary suite offers a relaxing retreat with a beautiful ensuite bath, soaking tub, walk-in shower, double vanity, and generous closet space. Additional bedrooms provide flexibility for guests, office space, hobbies, or everyday living. Step outside to the oversized covered back patio featuring a fireplace, outdoor living space, wood-planked ceiling, and peaceful views that make this property feel like a retreat. With 6.9 acres to enjoy, a gorgeous setting, and custom details throughout, this Gilmer property delivers space, style, and East Texas charm all in one incredible package.
For sale
$639,000
6275 Fm 1404, Gilmer, TX 75645
3beds
2,082sqft
Single Family Residence
Built in 2025
6.9 Acres Lot
$630,500 Zestimate®
$307/sqft
$-- HOA
What's special
Stylish lightingModern finishesGorgeous fireplaceOutdoor living spaceAbundant natural lightCustom details throughoutPeaceful views
- 106 days
- 692
- 103
Zillow last checked:
Listing updated:
Listed by:
Tammy J Kessler 903-261-5684,
Texas Real Estate Executives
Source: LGVBOARD,MLS#: 20264811
Facts & features
Interior
Bedrooms & bathrooms
- Bedrooms: 3
- Bathrooms: 3
- Full bathrooms: 2
- 1/2 bathrooms: 1
Rooms
- Room types: Office, 1 Living Area
Bedroom
- Features: Master Bedroom Split
Bathroom
- Features: Shower and Tub, Shower/Tub, Double Vanity, Walk-In Closet(s)
Dining room
- Features: Den/Dining Combo
Heating
- Central Electric
Cooling
- Central Electric
Appliances
- Included: Elec Range/Oven, Electric Oven, Electric Cooktop, Electric Water Heater
- Laundry: Laundry Room, Electric Dryer Hookup
Features
- Eat-in Kitchen
- Windows: Blinds
- Number of fireplaces: 2
- Fireplace features: Two Woodburning
Interior area
- Total interior livable area: 2,082 sqft
Property
Parking
- Parking features: No Garage, Garage Faces Side, Attached, Parking Pad, Concrete, Natural
- Has uncovered spaces: Yes
Features
- Levels: One
- Stories: 1
- Pool features: None
- Fencing: Partial
Lot
- Size: 6.9 Acres
- Features: Landscaped, Native Grass
- Topography: Level
Details
- Additional structures: None
- Parcel number: 65119066
Construction
Type & style
- Home type: SingleFamily
- Architectural style: Traditional
- Property subtype: Single Family Residence
Materials
- Stone/Rock
- Foundation: Slab
- Roof: Composition
Condition
- Year built: 2025
Details
- Warranty included: Yes
Utilities & green energy
- Electric: Rural Electric
- Sewer: Aerobic Septic
- Water: Community
Community & HOA
Location
- Region: Gilmer
Financial & listing details
- Price per square foot: $307/sqft
- Annual tax amount: $8,890
- Price range: $639K - $639K
- Date on market: 7/6/2026
- Listing terms: FHA,Conventional,VA Loan,Must Qualify,USDA Loan
- Exclusions: none
Estimated market value
$630,500
$599,000 - $662,000
$2,840/mo
Price history
| Date | Event | Price |
|---|---|---|
| 7/22/2026 | Price change | $639,000-3%$307/sqft |
Source:  LGVBOARD #20264811 Report a problem LGVBOARD #20264811 Report a problem | ||
| 7/6/2026 | Listed for sale | $659,000$317/sqft |
Source: LGVBOARD #20264811 Report a problem | ||
Public tax history
Tax history is unavailable.
Monthly payment
Est. payment
Payment breakdown
Explore the cost of this home by adjusting the details. Changes won't be saved.Climate risks
Neighborhood: 75645
Nearby schools
Schools provided by the listing agent
- District: Gilmer
Source: LGVBOARD. This data may not be complete. We recommend contacting the local school district to confirm school assignments for this home.
Similar homes
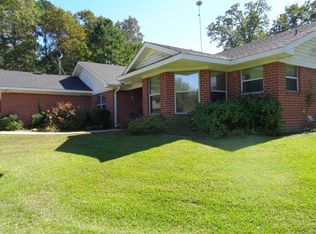
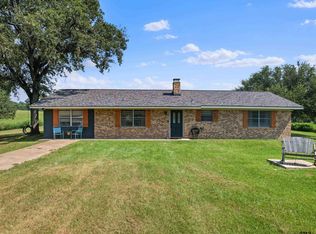
- $549,9002 bd2 ba2.2k sqft2379 Cherry Laurel Rd, Gilmer, TX 75645For Sale
 MLS ID #20267072, Lori Keebaugh, Keebaugh & Company. LGVBOARD
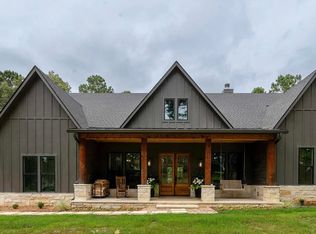
 - $670,0004 bd3 ba3k sqft271 Private Road 1134, Gilmer, TX 75645For Sale
 MLS ID #20263704, Colton Sherwood, BOLD Real Estate Group. LGVBOARD
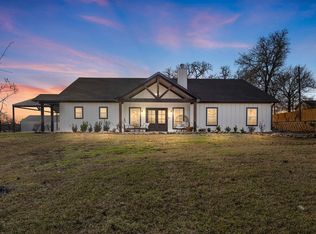
 - $675,0005 bd4 ba2.7k sqft3499 Silk Tree Rd, Gilmer, TX 75645For Sale
 MLS ID #20260060, Julie B Woods, Julie Woods & Associate RE Firm. LGVBOARD
 - $499,0004 bd3 ba2.6k sqft378 Eagle Rd, Gilmer, TX 75645For Sale
 MLS ID #26010962, Dee Martin, RE/MAX Alight. GTARMLS
