Welcome to your country retreat, where space, character, and functionality come together on 9.848 beautiful acres just minutes from Longview! Tucked away off a paved road, this remodeled four-bedroom, two-bath home is ready for horses, livestock, hobbies, and enjoying the good life. The brick exterior and metal roof offer lasting durability, while natural wood accents add warmth and character throughout. The home features custom cabinetry and granite countertops, with the layout, wiring, electrical, plumbing, and insulation—including areas of spray foam—updated in 2019. A new HVAC system was installed in 2023, giving you peace of mind where the big-ticket updates are concerned. Outside is where this property truly shines. A metal entry gate opens to a fully fenced and cross-fenced property designed with animals in mind. Four spacious 50x90 pens include water, shelters, and animal-safe metal fencing. A serene pond adds to the setting and is home to resident ducks, while peach and apple trees bring a touch of country charm. The heated and cooled office building includes a bathroom and beautiful wood accents. A partially finished tiny house has framing, electrical, and plumbing already in place and is ready for your personal touch. There’s also a hobby shop with spray foam insulation, electricity, and a mini-split, plus a large walk-in chicken coop. The 40x60 metal barn features water and electricity, along with three horse paddocks enclosed by metal fencing and gates. A 20x40 hay barn provides additional storage. Whether you’re looking for a place to raise livestock, keep horses, work on projects, or simply enjoy some breathing room, this property delivers. Country charm, practical improvements, incredible amenities, and a location just minutes from Longview—this is more than a home; it’s the country lifestyle you’ve been looking for!
For sale
Price cut: $15K (9/8)
$574,900
5015 Fm 726 S, Gilmer, TX 75645
4beds
2,600sqft
Single Family Residence
Built in 1978
-- sqft lot
$562,500 Zestimate®
$221/sqft
$-- HOA
What's special
Serene pondBrick exteriorLarge walk-in chicken coopGranite countertopsMetal entry gatePeach and apple treesNatural wood accents
- 60 days
- 133
- 11
Zillow last checked:
Listing updated:
Listed by:
George Wolfe 903-720-5030,
Texas Real Estate Executives
Source: GTARMLS,MLS#: 26011745
Facts & features
Interior
Bedrooms & bathrooms
- Bedrooms: 4
- Bathrooms: 2
- Full bathrooms: 2
Bathroom
- Features: Shower/Tub, Double Lavatory, Ceramic Tile
Heating
- Central/Electric
Cooling
- Central Electric, Ceiling Fan(s), Exhaust Fan
Appliances
- Included: Dishwasher, Microwave, Gas Oven, Gas Cooktop
Features
- Ceiling Fan, Vaulted Ceiling(s)
- Flooring: Tile
- Fireplace features: Wood Burning, Gas
Interior area
- Total structure area: 2,600
- Total interior livable area: 2,600 sqft
Property
Parking
- Total spaces: 2
- Parking features: Inside Entrance, Natural
- Carport spaces: 2
Features
- Levels: One
- Stories: 1
- Patio & porch: Porch
- Pool features: None
- Fencing: Metal Fence,Cross Fence,Barbwire Fence
Lot
- Features: Pasture
Details
- Additional structures: Storage, Outbuilding, Stable(s), Barn(s), Workshop
- Parcel number: 1411
Construction
Type & style
- Home type: SingleFamily
- Architectural style: Ranch
- Property subtype: Single Family Residence
Materials
- Brick
- Foundation: Slab
- Roof: Aluminum/Metal
Condition
- Pre-owned
- Year built: 1978
Utilities & green energy
- Sewer: Aerobic Septic
- Water: Community
- Utilities for property: Cable Available, Fiber Optic Internet
Community & HOA
Community
- Security: Security Gate
- Subdivision: BS A300 McCULLOCH, SAMUEL
HOA
- Has HOA: No
Location
- Region: Gilmer
Financial & listing details
- Price per square foot: $221/sqft
- Tax assessed value: $320,220
- Annual tax amount: $9,148
- Date on market: 8/23/2026
- Road surface type: All Weather Surface
Estimated market value
$562,500
$534,000 - $591,000
$2,464/mo
Price history
| Date | Event | Price |
|---|---|---|
| 9/8/2026 | Price change | $574,900-2.5%$221/sqft |
Source:  LGVBOARD #20266007 Report a problem LGVBOARD #20266007 Report a problem | ||
| 8/22/2026 | Listed for sale | $589,9000%$227/sqft |
Source: LGVBOARD #20266007 Report a problem | ||
| 8/16/2026 | Listing removed | $589,999$227/sqft |
Source: LGVBOARD #20265449 Report a problem | ||
| 7/7/2026 | Price change | $589,999-1.7%$227/sqft |
Source:  GTARMLS #26005580 Report a problem GTARMLS #26005580 Report a problem | ||
| 6/7/2026 | Price change | $599,999-4%$231/sqft |
Source: GTARMLS #26005580 Report a problem | ||
| 5/27/2026 | Price change | $625,000-3.8%$240/sqft |
Source: GTARMLS #26005580 Report a problem | ||
| 4/20/2026 | Price change | $650,000-7.1%$250/sqft |
Source: GTARMLS #26005580 Report a problem | ||
| 4/7/2026 | Price change | $699,995-2.1%$269/sqft |
Source: GTARMLS #26002833 Report a problem | ||
| 3/17/2026 | Price change | $715,000-1.4%$275/sqft |
Source: GTARMLS #26002833 Report a problem | ||
| 2/19/2026 | Listed for sale | $725,000+303%$279/sqft |
Source: GTARMLS #26002393 Report a problem | ||
| 5/30/2019 | Sold | -- |
Source: GTARMLS #10107115 Report a problem | ||
| 4/12/2019 | Listed for sale | $179,900$69/sqft |
Source: COLDWELL BANKER LENHART-GILMER #20191936 Report a problem | ||
Public tax history
| Year | Property taxes | Tax assessment |
|---|---|---|
| 2025 | $1,204 -11.5% | $296,327 -5.8% |
| 2024 | $1,360 | $314,453 -5.5% |
| 2023 | -- | $332,631 +55.2% |
| 2022 | -- | $214,338 +13.8% |
| 2021 | -- | $188,410 +3.3% |
| 2020 | -- | $182,320 |
| 2019 | -- | -- |
| 2018 | -- | -- |
| 2017 | -- | -- |
| 2016 | -- | -- |
| 2015 | -- | -- |
| 2014 | -- | -- |
| 2013 | -- | -- |
| 2012 | -- | -- |
| 2011 | -- | -- |
| 2010 | -- | -- |
| 2009 | -- | -- |
| 2008 | -- | $101,970 -22.3% |
| 2007 | -- | $131,311 |
Find assessor info on the county website
Monthly payment
Est. payment
Payment breakdown
Explore the cost of this home by adjusting the details. Changes won't be saved.Climate risks
Neighborhood: 75645
Nearby schools
Schools provided by the listing agent
- Elementary: Gilmer
- Middle: Gilmer
- High: Gilmer
Source: GTARMLS. This data may not be complete. We recommend contacting the local school district to confirm school assignments for this home.
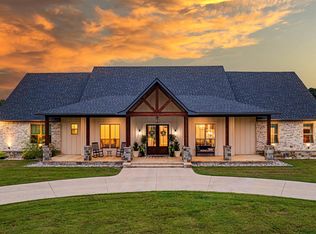
Similar homes
- $579,0004 bd3 ba2.9k sqft5982 Bobwhite Rd, Gilmer, TX 75645For Sale
 MLS ID #20265630, Jack E McLemore, Listing Results, LLC. LGVBOARD
 - $549,9994 bd3 ba3k sqft3645 Silk Tree Rd, Gilmer, TX 75645For Sale
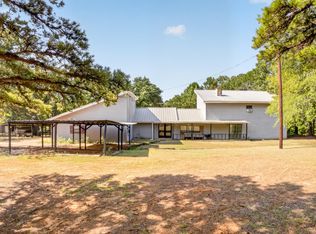 MLS ID #20265799, Ben Norris, Norris Real Estate. LGVBOARD
 - $374,9004 bd2 ba2k sqft7174 Beaver Bend Rd, Gilmer, TX 75645For Sale
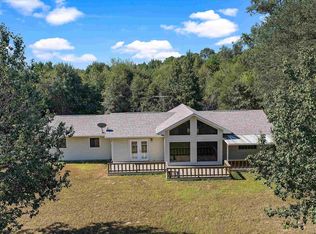 MLS ID #20266501, Emiley M Brown, Elevate Haven Realty LLC. LGVBOARD
 - $449,0003 bd2 ba2k sqft5010 Bobwhite Rd, Gilmer, TX 75645For Sale
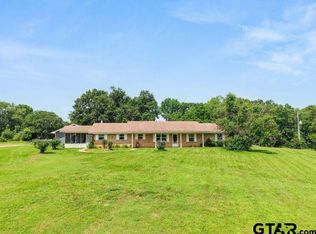 MLS ID #26012677, Cathy Daniels, Texas Real Estate Executives. GTARMLS
