Skip main navigation
Sold
  • Price Unknown

    4885 Fm 726 S, Gilmer, TX 75645

    4beds
    4,444sqft
    Single Family Residence
    Built in 2022
    10.29 Acres Lot
    $1,028,000 Zestimate®
    $--/sqft
    $4,435 Estimated rent

    Home value

    $1,028,000

    Estimated sales range

    Not available

    $4,435/mo

    Zestimate® history
    Loading
    Loading...

    Owner options

    List your home for rent

    $4,435/mo

    Rent Zestimate®

    Find your next renter with Zillow Rental Manager. Plus, with online applications, you can quickly screen prospective tenants – for free.

    Learn more

    $4,435/mo

    Rent Zestimate®

    Refinance and save

    Refinancing to a lower rate could help reduce your monthly payments and save thousands over the life of the loan.

    See today's rates

    Explore your selling options

    Work with a Zillow partner agent

    Leverage their expertise and Zillow's premium Showcase listings to get your home seen by more buyers.

    Get started

    List with your own agent

    Get your home in front of millions of buyers by listing it on Zillow.

    Learn how to do it

    Sell it yourself

    Take full control of how buyers see your home on Zillow by listing For Sale by Owner (FSBO).

    List your home

    What's special

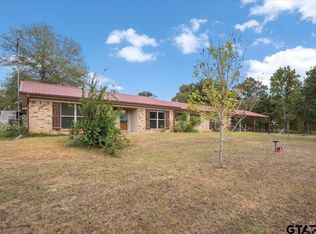
    Welcome to your dream oasis nestled on over 10 acres of picturesque land. As you approach the property, a grand front entrance welcomes you with a full-circle drive, setting the stage for the elegance that awaits. Step into the heart of the home, a cooking area boasting commercial-grade appliances. The kitchen features a Subzero refrigerator and a Thor 7-burner gas oven and cooktop, all complemented by granite countertops and a spacious island. The adjacent walk-in pantry is equipped with custom shelving, ensuring ample storage for all your culinary needs. Adjacent to the kitchen, a generously sized laundry area offers space for a freezer and an extra fridge. The attention to detail continues as you explore the primary bedroom. The master bath is a luxurious retreat, featuring a full glass shower with double-sided entry, a free-standing soaking tub, and a massive walk-in closet with pull-down handles and built ins. Let's not forget the storm shelter/safe room to protect all your valuable belonging's. Accommodating guests is effortless, with three bedrooms; two have walk-in showers and closets. The property goes beyond the interior, offering a fully enclosed extension that serves as an ideal space for hosting parties. This extension includes it own climate control, a half bath, a electric fireplace, and a wet bar. Open the full, panoramic glass doors from the living area to extend your entertainment space onto the covered back porch, accordion style sliding glass doors open 30 ft giving you the ability to close the back porch during the winter. For added convenience, the property has a generator capable of powering the entire house during inclement weather. Relax at the end of the day by casting a line your own pond. Embrace the luxury of quiet living, where every detail has been meticulously crafted to create a haven that combines sophistication with the charm of country living. DON'T WAIT....Call, text or DM for your private tour today!

    Zillow last checked:

    Listing updated:

    Listed by:

    Janti Patel,

    Ramsey Realty Group - Longview

    Bought with:

    NON MEMBER AGENT

    Source: GTARMLS,MLS#: 24012691MLS Logo

    Facts & features

    Interior

    Bedrooms & bathrooms
    • Bedrooms: 4
    • Bathrooms: 5
    • Full bathrooms: 4
    • 1/2 bathrooms: 1
    Rooms
    • Room types: Separate Formal Living, Office, Family Room, Utility Room, Sunroom, 2 Living Areas
    Primary bedroom
    • Features: Master Bedroom Split
    Bedroom
    • Features: Walk-In Closet(s)
    Bathroom
    • Features: Shower Only, Shower/Tub, Walk-In Closet(s), Bar
    Dining room
    • Features: Separate Formal Dining
    Kitchen
    • Features: Breakfast Bar
    Heating
    • Central/Electric
    Cooling
    • Central Electric
    Appliances
    • Included: Range/Oven-Gas, Dishwasher, Disposal, Microwave, Refrigerator, Tankless Electric Water Heater
    Features
    • Wet Bar, Ceiling Fan(s), Other/See Remarks, Pantry
    • Flooring: Carpet, Tile, Vinyl
    • Windows: Thermo Windows
    • Has fireplace: Yes
    • Fireplace features: Two or More
    Interior area
    • Total structure area: 4,444
    • Total interior livable area: 4,444 sqft

    Property

    Parking
    • Total spaces: 3
    • Parking features: Garage Faces Side
    • Garage spaces: 3
    • Has uncovered spaces: Yes
    Features
    • Levels: One
    • Stories: 1
    • Patio & porch: Patio Covered, Porch
    • Exterior features: Sprinkler System, Gutter(s)
    • Pool features: None
    • Fencing: Metal
    Lot
    • Size: 10.29 Acres
    Details
    • Additional structures: None
    • Special conditions: None

    Construction

    Type & style
    • Home type: SingleFamily
    • Architectural style: Traditional
    • Property subtype: Single Family Residence
    Materials
    • Brick and Wood, Stone
    • Foundation: Slab
    • Roof: Composition
    Condition
    • Year built: 2022

    Utilities & green energy

    • Sewer: Septic Tank

    Community & HOA

    Community
    • Security: Security Lights
    Location
    • Region: Gilmer

    Financial & listing details

    • Annual tax amount: $12,792
    • Date on market: 9/17/2025
    • Listing terms: Conventional,FHA,VA Loan,Cash

    Price history

    DateEventPrice
    11/22/2024Sold--
    Source: GTARMLS #24012691 Report a problem
    9/6/2024Listed for sale$999,000-15.7%$225/sqft
    Source: LGVBOARD #20245554 Report a problem
    7/25/2024Listing removed--
    Source: LGVBOARD #20240276 Report a problem
    7/1/2024Price change$1,185,000-1.3%$267/sqft
    Source: LGVBOARD #20240276 Report a problem
    5/31/2024Listed for sale$1,200,000$270/sqft
    Source: GTARMLS #24000999 Report a problem
    3/25/2024Contingent$1,200,000$270/sqft
    Source: NTREIS #20519380 Report a problem
    3/25/2024Pending sale$1,200,000$270/sqft
    Source: GTARMLS #24000999 Report a problem
    1/17/2024Listed for sale$1,200,000+0%$270/sqft
    Source: LGVBOARD #20240276 Report a problem
    5/8/2023Listing removed--
    Source: LGVBOARD #20226996 Report a problem
    1/2/2023Price change$1,199,900-7%$270/sqft
    Source: LGVBOARD #20226996 Report a problem
    11/11/2022Listed for sale$1,289,900+561.5%$290/sqft
    Source: LGVBOARD #20226996 Report a problem
    8/1/2017Listing removed$195,000$44/sqft
    Source: Ebby Halliday, REALTORS #13539546 Report a problem
    5/1/2017Price change$195,000-2.5%$44/sqft
    Source: Ebby Halliday, REALTORS #13539546 Report a problem
    2/21/2017Listed for sale$200,000$45/sqft
    Source: Ebby Halliday, REALTORS #13539546 Report a problem

    Public tax history

    Tax history is unavailable.

    Neighborhood: 75645

    Nearby schools

    GreatSchools rating
    Schools provided by the listing agent
    • Elementary: Gilmer
    • Middle: Gilmer
    • High: Gilmer

    Source: GTARMLS. This data may not be complete. We recommend contacting the local school district to confirm school assignments for this home.