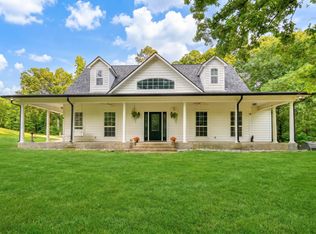
Nestled on 6.2 Ag exempt acres, this beautifully maintained property offers a balance of comfortable country living and functional agricultural space. Located 15 minutes to Gilmer, and only 20 minutes to Longview. You can enjoy the benefits of rural living without sacrificing convenience. The land is thoughtfully designed and fully fenced and cross fenced. Three established pastures provide ample grazing, with room to easily create more. An additional pasture adjacent to the chicken coop is fenced for smaller livestock such as goats, pigs, or poultry. The property is well-equipped for homesteading with: The property is well equipped for homesteading with: barn with loft storage, spring fed pond and creek, cabana with speaker system, projector screen, and kitchenette, hunting stand, chicken coop with attached fenced pasture, shelters and pens for livestock, fully fenced garden with locking gate, multiple grazing pastures, mature trees, lower ag exempt taxes. The spacious home offers 2 living areas, an open floor plan, 4 bedrooms, and a dedicated office, offering plenty of room for everyone. Recent improvements include: New hardwood flooring in master bedroom (2025) ,carpet (2026), dishwasher (2025), kitchen sink with built-in cup rinser (2026), hot water heater upstairs (2026), 8 Windows with broken seals will be replaced (8/2026) Come experience everything this unique property has to offer—you may never want to leave.
For sale
$579,000
5982 Bobwhite Rd, Gilmer, TX 75645
4beds
2,922sqft
Single Family Residence
Built in 2002
6.2 Acres Lot
$565,700 Zestimate®
$198/sqft
$-- HOA
What's special
Open floor planDedicated officeBarn with loft storageHot water heater upstairsMultiple grazing pasturesMature treesThree established pastures
- 76 days
- 286
- 31
Zillow last checked:
Listing updated:
Listed by:
Jack E McLemore 817-283-5134,
Listing Results, LLC
Source: LGVBOARD,MLS#: 20265630
Facts & features
Interior
Bedrooms & bathrooms
- Bedrooms: 4
- Bathrooms: 3
- Full bathrooms: 2
- 1/2 bathrooms: 1
Heating
- Central Electric
Cooling
- Central Electric
Appliances
- Included: Elec Range/Oven, Electric Oven, Electric Cooktop, Microwave, Dishwasher, Disposal, Vented Exhaust Fan, Electric Water Heater
Features
- Has fireplace: Yes
- Fireplace features: Wood Burning, Blower Fan
Interior area
- Total interior livable area: 2,922 sqft
Property
Parking
- Total spaces: 2
- Parking features: Garage, Garage Door Opener, Attached, Gravel
- Attached garage spaces: 2
- Has uncovered spaces: Yes
Features
- Levels: Two
- Stories: 2
- Patio & porch: Covered, Deck Covered
- Exterior features: Rain Gutters
- Pool features: None
- Fencing: Cross Fenced,Barbed Wire
Lot
- Size: 6.2 Acres
Details
- Additional structures: Cabana, Barn(s), See Remarks
- Parcel number: 77895
Construction
Type & style
- Home type: SingleFamily
- Architectural style: Other/See Remarks
- Property subtype: Single Family Residence
Materials
- Brick and Stone, Alum/Vinyl Siding
- Foundation: Slab
- Roof: Composition
Condition
- Year built: 2002
Utilities & green energy
- Sewer: Cooperative
- Water: Cooperative, Public
- Utilities for property: See Remarks
Community & HOA
Location
- Region: Gilmer
Financial & listing details
- Price per square foot: $198/sqft
- Tax assessed value: $376,960
- Annual tax amount: $3,033
- Price range: $579K - $579K
- Date on market: 8/6/2026
- Listing terms: Cash,FHA,Conventional,VA Loan
- Exclusions: NONE
- Road surface type: Asphalt
Estimated market value
$565,700
$537,000 - $594,000
$3,026/mo
Price history
| Date | Event | Price |
|---|---|---|
| 8/6/2026 | Listed for sale | $579,000+5.3%$198/sqft |
Source:  LGVBOARD #20265630 Report a problem LGVBOARD #20265630 Report a problem | ||
| 6/30/2023 | Sold | -- |
Source: LGVBOARD #20232998 Report a problem | ||
| 5/26/2023 | Listed for sale | $550,000+62.7%$188/sqft |
Source: LGVBOARD #20232998 Report a problem | ||
| 3/11/2018 | Listing removed | $338,000$116/sqft |
Source: Miller Homes Group #10090005 Report a problem | ||
| 3/10/2018 | Pending sale | $338,000$116/sqft |
Source: Miller Homes Group #10090005 Report a problem | ||
| 3/9/2018 | Sold | -- |
Source:  GTARMLS #10090005 Report a problem GTARMLS #10090005 Report a problem | ||
| 12/20/2017 | Listed for sale | $338,000$116/sqft |
Source: Interlink Real Estate Services #10088636 Report a problem | ||
Public tax history
| Year | Property taxes | Tax assessment |
|---|---|---|
| 2025 | $3,104 -13% | $376,960 -11.5% |
| 2024 | $3,566 | $425,770 +1% |
| 2023 | -- | $421,556 +45.4% |
| 2022 | -- | $289,873 +10.2% |
| 2021 | -- | $263,090 +6.1% |
| 2020 | -- | $247,930 |
| 2019 | -- | -- |
| 2018 | -- | -- |
| 2017 | -- | -- |
| 2016 | -- | -- |
| 2015 | -- | -- |
| 2014 | -- | $203,700 -6% |
| 2013 | -- | $216,740 +5.4% |
| 2012 | -- | $205,660 +1.9% |
| 2011 | -- | $201,840 -0.5% |
| 2010 | -- | $202,950 +2.3% |
| 2009 | -- | $198,320 -0.7% |
| 2008 | -- | $199,720 -0.3% |
| 2007 | -- | $200,251 |
Find assessor info on the county website
Monthly payment
Est. payment
Payment breakdown
Explore the cost of this home by adjusting the details. Changes won't be saved.Climate risks
Neighborhood: 75645
Nearby schools
Schools provided by the listing agent
- District: GILMER
Source: LGVBOARD. This data may not be complete. We recommend contacting the local school district to confirm school assignments for this home.
Similar homes
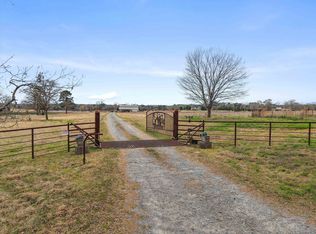
- $549,9994 bd3 ba3k sqft3645 Silk Tree Rd, Gilmer, TX 75645For Sale
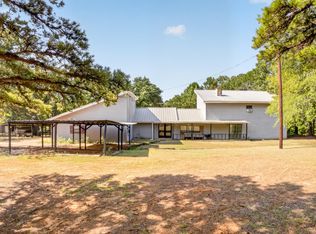 MLS ID #20265799, Ben Norris, Norris Real Estate. LGVBOARD
 - $574,9004 bd2 ba2.6k sqft5015 Fm 726 S, Gilmer, TX 75645For Sale
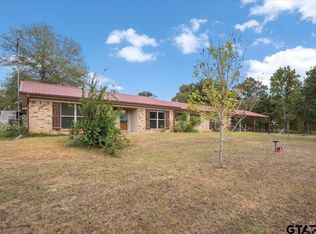 MLS ID #26011745, George Wolfe, Texas Real Estate Executives. GTARMLS
 - $449,0003 bd2 ba2k sqft5010 Bobwhite Rd, Gilmer, TX 75645For Sale
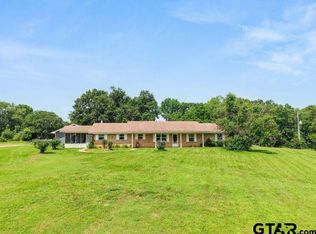 MLS ID #26012677, Cathy Daniels, Texas Real Estate Executives. GTARMLS
 - $499,0004 bd3 ba2.3k sqft1776 Mustang Rd, Gilmer, TX 75645For Sale
 MLS ID #20263633, Stacy Sapp, Ember Realty. LGVBOARD
