Beautiful house on lake Gladewater with stunning views. 2,544 sq. ft. brick house that backs up to the Lake. Beautiful patios to sit and watch the wildlife. Large three stall boat house with lifts in all three bays. Nice swimming or fishing deck. Long sea wall for all your friends to park their boats. Large master and washroom on ground level. 3 bedrooms and 3.5 baths. House includes power blinds in living room, vaulted ceilings, hand scrapped hardwood floors, central vac system, intercom system, double oven, glass cooktop, granite countertops, trash compactor, nice pantry, fireplace, gorgeous landscaping, Golf cart garage, shop, lots of storage, Long concrete driveway with powered privacy gate, roof was replaced a year ago. Great place for a weekender or a permanent place to live. call for an appointment.
For sale
$564,900
3073 E Lake Dr, Gladewater, TX 75647
3beds
2,544sqft
Single Family Residence
Built in 1985
1.2 Acres Lot
$539,300 Zestimate®
$222/sqft
$8/mo HOA
What's special
Intercom systemTrash compactorHand scrapped hardwood floorsGolf cart garageGranite countertopsCentral vac systemStunning views
- 56 days |
- 253 |
- 14 |
Zillow last checked:
Listing updated:
Listed by:
Shayne Wilson 903-841-1910,
Coldwell Banker Lenhart - Gilmer
Source: GTARMLS,MLS#: 26008868
Facts & features
Interior
Bedrooms & bathrooms
- Bedrooms: 3
- Bathrooms: 4
- Full bathrooms: 3
- 1/2 bathrooms: 1
Rooms
- Room types: Den, Game Room, Utility Room, 2 Living Areas
Bedroom
- Features: Walk-In Closet(s)
Bathroom
- Features: Shower Only, Shower/Tub, Ceramic Tile
Dining room
- Features: Separate Formal Dining, Den/Dining Combo
Kitchen
- Features: Kitchen/Eating Combo, Breakfast Bar
Heating
- Central/Electric
Cooling
- Central Electric, Ceiling Fan(s)
Appliances
- Included: Range/Oven-Electric, Disposal, Microwave, Trash Compactor, Double Oven, Electric Oven, Electric Water Heater, 2 or more Water Heaters
Features
- Ceiling Fan(s), Pantry
- Flooring: Carpet, Wood, Tile
- Windows: Blinds
- Number of fireplaces: 1
- Fireplace features: One Wood Burning
Interior area
- Total structure area: 2,544
- Total interior livable area: 2,544 sqft
Property
Parking
- Total spaces: 1
- Parking features: Door w/Opener w/Controls, Golf Cart Garage, Boat, Workshop in Garage, Garage Faces Front
- Garage spaces: 1
- Has uncovered spaces: Yes
Features
- Levels: Two
- Stories: 2
- Patio & porch: Patio Open, Patio Covered, Deck Open, Deck Covered, Porch
- Exterior features: Boat Slip
- Pool features: None
- Fencing: Partial,Wrought Iron
- Has view: Yes
- View description: Water
- Has water view: Yes
- Water view: Water
- Waterfront features: Waterfront, Water/Lakefront
- Body of water: Gladewater
Lot
- Size: 1.2 Acres
- Features: Wooded
Details
- Additional structures: Storage, Boat House, Workshop
- Parcel number: 45480
- Special conditions: None
Construction
Type & style
- Home type: SingleFamily
- Architectural style: Traditional
- Property subtype: Single Family Residence
Materials
- Brick Veneer
- Foundation: Pillar/Post/Pier
- Roof: Composition
Condition
- Year built: 1985
Details
- Warranty included: Yes
Utilities & green energy
- Sewer: Public Sewer
- Water: Public, Company: City
- Utilities for property: Cable Available
Community & HOA
Community
- Features: Fishing, Boat Dock - Slip, Boat House, Lake
- Security: Security Gate
- Subdivision: LAKE GLADEWATER
HOA
- Has HOA: Yes
- HOA fee: $100 annually
Location
- Region: Gladewater
Financial & listing details
- Price per square foot: $222/sqft
- Tax assessed value: $421,420
- Annual tax amount: $3,419
- Date on market: 6/25/2026
- Listing terms: Conventional,Cash
Estimated market value
$539,300
$512,000 - $566,000
$2,926/mo
Price history
| Date | Event | Price |
|---|---|---|
| 6/24/2026 | Listed for sale | $564,900-5.8%$222/sqft |
Source:  LGVBOARD #20264515 Report a problem LGVBOARD #20264515 Report a problem | ||
| 5/11/2026 | Listing removed | $599,900$236/sqft |
Source: NTREIS #20910130 Report a problem | ||
| 9/30/2025 | Price change | $599,900-4%$236/sqft |
Source:  GTARMLS #24015837 Report a problem GTARMLS #24015837 Report a problem | ||
| 9/10/2025 | Price change | $625,000-3%$246/sqft |
Source: LGVBOARD #20247149 Report a problem | ||
| 8/13/2025 | Price change | $644,000-0.2%$253/sqft |
Source: LGVBOARD #20247149 Report a problem | ||
| 8/13/2025 | Price change | $645,000-0.3%$254/sqft |
Source: NTREIS #20910130 Report a problem | ||
| 7/8/2025 | Price change | $647,000+0.4%$254/sqft |
Source: NTREIS #20910130 Report a problem | ||
| 7/4/2025 | Price change | $644,500-0.1%$253/sqft |
Source: GTARMLS #24015837 Report a problem | ||
| 6/24/2025 | Price change | $644,900-0.8%$253/sqft |
Source: GTARMLS #24015837 Report a problem | ||
| 6/24/2025 | Price change | $649,900+0.6%$255/sqft |
Source: LGVBOARD #20247149 Report a problem | ||
| 6/18/2025 | Price change | $646,000-0.2%$254/sqft |
Source: GTARMLS #24015837 Report a problem | ||
| 5/22/2025 | Price change | $647,500-0.4%$255/sqft |
Source: LGVBOARD #20247149 Report a problem | ||
| 11/20/2024 | Listed for sale | $649,900$255/sqft |
Source: LGVBOARD #20247149 Report a problem | ||
Public tax history
| Year | Property taxes | Tax assessment |
|---|---|---|
| 2025 | $2,668 -21.9% | $344,386 +10% |
| 2024 | $3,416 | $313,078 +10% |
| 2023 | -- | $284,616 +10% |
| 2022 | -- | $258,742 +10% |
| 2021 | -- | $235,220 -0.3% |
| 2020 | -- | $236,010 +1% |
| 2019 | -- | $233,700 +1.9% |
| 2018 | -- | $229,400 +0.8% |
| 2017 | -- | $227,640 +4.1% |
| 2016 | -- | $218,620 -0.3% |
| 2015 | -- | $219,340 -0.7% |
| 2014 | -- | $220,960 -1.8% |
| 2013 | -- | $224,920 +2.4% |
| 2012 | -- | $219,750 -0.4% |
| 2011 | -- | $220,680 +0.4% |
| 2010 | -- | $219,900 +0.2% |
| 2009 | -- | $219,360 +0.4% |
| 2008 | -- | $218,440 +2.9% |
| 2007 | -- | $212,350 |
Find assessor info on the county website
Monthly payment
Est. payment
Payment breakdown
Explore the cost of this home by adjusting the details. Changes won't be saved.Climate risks
Neighborhood: 75647
Getting around
0 / 100
Car-DependentNearby schools
GreatSchools rating
- 8/10Union Grove Elementary SchoolGrades: PK-6Distance: 2.2 mi
- 8/10Union Grove Junior High SchoolGrades: 7-8Distance: 2.3 mi
- 7/10Union Grove High SchoolGrades: 9-12Distance: 2.3 mi
Schools provided by the listing agent
- Elementary: Union Grove
- Middle: Union Grove
- High: Union Grove
Source: GTARMLS. This data may not be complete. We recommend contacting the local school district to confirm school assignments for this home.
- $279,0001 bd1 ba985 sqft3075 E Lake Dr, Gladewater, TX 75647For Sale
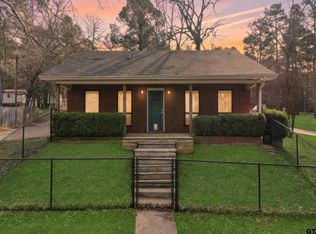
- $520,2004 bd3 ba2.9k sqft3077 E Lake Dr, Gladewater, TX 75647Off Market

- $729,000-- bd3 ba2.5k sqft3071 E Lake Dr, Longview, TX 75647Off Market
- $547,8004 bd5 ba4.2k sqft3067 E Lake Dr, Gladewater, TX 75647Off Market
- $207,300-- bd-- ba664 sqft3079 E Lake Dr, Gladewater, TX 75647Off Market
- $318,9902 bd2 ba1.4k sqft3065 E Lake Dr, Gladewater, TX 75647For Sale
- $257,700-- bd2 ba1.3k sqft3063 E Lake Dr, Gladewater, TX 75647Off Market
- $316,800-- bd2 ba1.5k sqft3061 E Lake Dr, Gladewater, TX 75647Off Market
A local agent can set up tours, give advice and negotiate with sellers.
A local lender can help you make sure your offer is ready when you are.
Similar homes
- $550,0004 bd3 ba2.5k sqft2118 W Lake Dr, Gladewater, TX 75647For Sale
 MLS ID #26008142, Jeff Ramsey, Ramsey Realty Group - Longview. GTARMLS
 - $420,0003 bd2 ba2.1k sqft1804 W Lake Dr, Gladewater, TX 75647For Sale
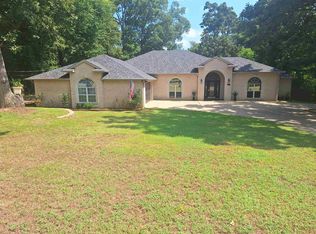 MLS ID #20265502, Pat Russell, Coldwell Banker Lenhart-Gilmer. LGVBOARD
 - $649,0004 bd3 ba2.2k sqft1855 Phillips Springs Rd, Gladewater, TX 75647For Sale
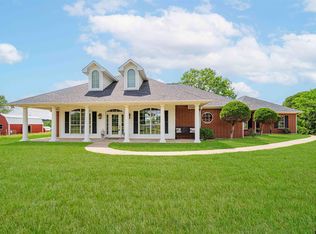 MLS ID #25012822, Benjamin Norris, Norris Real Estate. GTARMLS
 - $359,0003 bd2 ba2.6k sqft1668 Fm 2685, Gladewater, TX 75647For Sale
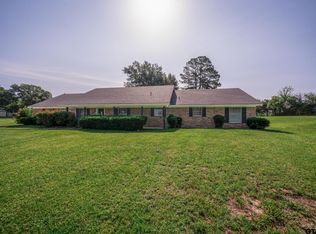 MLS ID #26009437, Lindsey Farnham Ellis, Blue Sky Group Realty. GTARMLS
 - $395,0004 bd3 ba2.5k sqft100 Mountain View Rd, Gladewater, TX 75647For SaleMLS ID #20265737, Nicole Mayfield, Miller Homes Group Longview. LGVBOARD
- $599,0004 bd4 ba3.6k sqft13 Elmwood St, Longview, TX 75604For SaleMLS ID #20265933, Janti Patel, Ramsey Realty Group. LGVBOARD
- $650,0004 bd4 ba3.2k sqft5701 State Highway 135, Gladewater, TX 75647For SaleMLS ID #20265748, Jennifer Phillips, Texas Lane Realty. LGVBOARD
- $359,0005 bd4 ba3.1k sqft101 Lane Dr, Gladewater, TX 75647For SaleMLS ID #26006942, Shayne Wilson, Coldwell Banker Lenhart - Gilmer. GTARMLS
- $499,0004 bd3 ba2.3k sqft1776 Mustang Rd, Gilmer, TX 75645For SaleMLS ID #26007354, Heather Kelly, Ember Realty. GTARMLS
- $579,0004 bd3 ba2.9k sqft5982 Bobwhite Rd, Gilmer, TX 75645For SaleMLS ID #20265630, Jack E McLemore, Listing Results, LLC. LGVBOARD
- $378,0003 bd3 ba2.3k sqft1831 Scarlet Oak Rd, Gilmer, TX 75645For SaleMLS ID #26008079, Kimberly Buettner, Texas Real Estate Executives. GTARMLS
- $529,9003 bd2 ba2k sqft5010 Bobwhite Rd, Gilmer, TX 75645For SaleMLS ID #20264169, Cristina A Drennan, Texas Real Estate Executives. LGVBOARD
- $556,0003 bd3 ba2.4k sqft4565 Airport Rd, Kilgore, TX 75662For SaleMLS ID #20265671, Kristin Bates, Julie Woods & Associate RE Firm. LGVBOARD
- $359,9004 bd2 ba2.5k sqft20322 County Road 373, Gladewater, TX 75647For SaleMLS ID #20265584, Emiley M Brown, Elevate Haven Realty LLC. LGVBOARD
- $549,9004 bd3 ba2.6k sqft325 Clements Ranch Rd, Kilgore, TX 75662For SaleMLS ID #20264699, Brandi Willeford, East Texas Preferred Properties, LLC - Kilgore. LGVBOARD
- $494,0004 bd4 ba2.5k sqft5100 Brent Rd, Longview, TX 75604For SaleMLS ID #20261189, Jessica Radabaugh, Coldwell Banker Lenhart. LGVBOARD
- $698,0003 bd2 ba2k sqft572 E Mountain Rd, Longview, TX 75604For SaleMLS ID #20254507, Wendy West, Coldwell Banker Lenhart-Gilmer. LGVBOARD
- $299,0003 bd2 ba2k sqft7422 Pacal Rd, Gilmer, TX 75645For SaleMLS ID #20264058, Kyla McCormack, Texas Real Estate Executives. LGVBOARD
- $585,0003 bd3 ba2.8k sqft250 County Road 1133, Kilgore, TX 75662For SaleMLS ID #20265531, Misty Garvin, Julie Woods & Associate RE Firm. LGVBOARD
- $449,9004 bd2 ba2.4k sqft5000 Glenwood Dr, Gilmer, TX 75645For SaleMLS ID #26011332, Shayne Wilson, Coldwell Banker Lenhart - Gilmer. GTARMLS
