Welcome to your dream home in the highly desirable Fairway Oaks subdivision, located within the acclaimed Spring Hill ISD! This beautifully updated property offers exceptional design, modern upgrades, and a layout ideal for both comfortable living and effortless entertaining. As you arrive, you’ll notice the meticulous landscaping and inviting curb appeal. Step inside to a spacious, welcoming interior featuring four bedrooms, three bathrooms, a formal dining room with stunning floor-to-ceiling windows, and a three-car garage. The expansive living area serves as the true heart of the home, offering an open and inviting space perfect for gathering and everyday living. The kitchen features upgraded stainless steel appliances, beautiful countertops, a stone backsplash, and a separate bar area—ideal for entertaining guests. A cozy breakfast nook nearby is filled with natural light. The primary suite is a serene retreat, showcasing abundant natural light and a spa-like ensuite with a large soaking tub, walk-in shower, and a spacious walk-in closet. One of the guest rooms functions as a second master, complete with its own walk-in shower and massive closet—perfect for guests or multi-generational living. The two additional bedrooms are generous in size and share a well-appointed hall bath. Step outside to enjoy your heated pool, enhanced with fountain features that provide calming ambient sound—perfect for relaxing or hosting gatherings. This home is truly move-in ready with major recent improvements, including a new roof and gutters, new A/C, and fresh neutral interior paint throughout. Schedule your private tour today to experience everything this remarkable property has to offer.
For sale
Price cut: $10.1K (7/27)
$574,900
1605 Spyglass Dr, Longview, TX 75605
4beds
2,792sqft
:
Get pre-qualified$4,090/mo
Single Family Residence
Built in 2002
0.35 Acres Lot
$567,400 Zestimate®
$206/sqft
$-- HOA
What's special
- 175 days |
- 402 |
- 21 |
Zillow last checked:
Listing updated:
Listed by:
Myles G Wise 903-918-4463,
Ember Realty
Source: LGVBOARD,MLS#: 20260841
Facts & features
Interior
Bedrooms & bathrooms
- Bedrooms: 4
- Bathrooms: 3
- Full bathrooms: 3
Rooms
- Room types: Family Room, Utility Room, 1 Living Area
Bedroom
- Features: Master Bedroom Split, Walk-In Closet(s)
Bathroom
- Features: Shower Only, Shower/Tub, Shower and Jacuzzi Tub, Separate Water Closet, Walk-In Closet(s), Ceramic Tile, See Remarks
Dining room
- Features: Breakfast Room, Separate Formal Dining
Heating
- Central Gas
Cooling
- Central Electric
Appliances
- Included: Electric Oven, Gas Cooktop, Microwave, Dishwasher, Disposal, Other, Gas Water Heater, More Than One Water Heater
- Laundry: Laundry Room, Electric Dryer Hookup, Washer Hookup
Features
- High Ceilings, Ceiling Fan(s), Pantry, Ceiling Fans, High Speed Internet, Eat-in Kitchen
- Flooring: Carpet, Tile, Hardwood
- Windows: Shades/Blinds, Blinds, Double Pane Windows
- Number of fireplaces: 1
- Fireplace features: Gas Log, Living Room, See Remarks
Interior area
- Total interior livable area: 2,792 sqft
Property
Parking
- Total spaces: 3
- Parking features: Garage, Garage Faces Side, Garage Door Opener, Attached, Concrete
- Attached garage spaces: 3
- Has uncovered spaces: Yes
Features
- Levels: One
- Stories: 1
- Patio & porch: Patio, Covered
- Exterior features: Auto Sprinkler, Sprinkler System, Rain Gutters
- Has private pool: Yes
- Pool features: Heated, In Ground
- Fencing: Wood
Lot
- Size: 0.35 Acres
- Dimensions: 97.32 X 155.39
- Features: Landscaped, Cul-De-Sac, Golf Course, Curbs/Gutters
- Topography: Level
- Residential vegetation: None
Details
- Additional structures: None
- Parcel number: 184519
Construction
Type & style
- Home type: SingleFamily
- Architectural style: Traditional
- Property subtype: Single Family Residence
Materials
- Brick and Stone
- Foundation: Slab
- Roof: Composition,Ridge Vent
Condition
- Year built: 2002
Details
- Warranty included: Yes
Utilities & green energy
- Gas: Gas
- Sewer: Public Sewer
- Water: Public Water, City
- Utilities for property: Electricity Available, Cable Available
Green energy
- Energy efficient items: Thermostat
Community & HOA
Community
- Security: Security Lights, Smoke Detector(s)
- Subdivision: Fairway Oaks
HOA
- Has HOA: Yes
Location
- Region: Longview
Financial & listing details
- Price per square foot: $206/sqft
- Tax assessed value: $473,760
- Annual tax amount: $7,196
- Price range: $574.9K - $574.9K
- Date on market: 2/7/2026
- Listing terms: Cash,FHA,Conventional,VA Loan,Must Qualify
- Exclusions: Curtains, Rods, Personal Belongings, Fridges
- Road surface type: Paved, Asphalt
Estimated market value
$567,400
$539,000 - $596,000
$3,259/mo
Price history
| Date | Event | Price |
|---|---|---|
| 7/27/2026 | Price change | $574,900-1.7%$206/sqft |
Source:  LGVBOARD #20260841 Report a problem LGVBOARD #20260841 Report a problem | ||
| 6/19/2026 | Price change | $584,999-2.5%$210/sqft |
Source: LGVBOARD #20260841 Report a problem | ||
| 2/7/2026 | Listed for sale | $599,999$215/sqft |
Source: LGVBOARD #20260841 Report a problem | ||
Public tax history
| Year | Property taxes | Tax assessment |
|---|---|---|
| 2025 | $7,196 +5.8% | $473,760 +9.8% |
| 2024 | $6,801 +4.3% | $431,490 +3.2% |
| 2023 | $6,521 -10.4% | $418,143 +10% |
| 2022 | $7,275 +3.9% | $380,130 +8.7% |
| 2021 | $7,001 +1.7% | $349,750 +0.4% |
| 2020 | $6,887 -2.2% | $348,260 -1.5% |
| 2019 | $7,041 +16.9% | $353,650 +17.5% |
| 2018 | $6,024 +0.5% | $301,080 +0.4% |
| 2017 | $5,995 +0.8% | $299,740 +0.7% |
| 2016 | $5,948 -0.2% | $297,540 -0.1% |
| 2015 | $5,957 | $297,970 -1.9% |
| 2014 | -- | $303,810 +0.7% |
| 2013 | -- | $301,720 +1.5% |
| 2012 | -- | $297,190 -0.2% |
| 2011 | -- | $297,880 -0.6% |
| 2010 | -- | $299,590 -0.9% |
| 2009 | -- | $302,410 +2.4% |
| 2008 | -- | $295,400 +4.9% |
| 2007 | -- | $281,720 +1.8% |
| 2006 | -- | $276,810 +8.3% |
| 2005 | -- | $255,480 +3.8% |
| 2004 | -- | $246,130 -1.8% |
| 2003 | -- | $250,720 +7.8% |
| 2002 | -- | $232,670 |
Find assessor info on the county website
Monthly payment
Est. payment
Payment breakdown
Explore the cost of this home by adjusting the details. Changes won't be saved.Climate risks
Neighborhood: 75605
Nearby schools
GreatSchools rating
- NASpring Hill Primary SchoolGrades: PK-2Distance: 1.3 mi
- 8/10Spring Hill Junior High SchoolGrades: 6-8Distance: 1.7 mi
- 7/10Spring Hill High SchoolGrades: 9-12Distance: 1.8 mi
Schools provided by the listing agent
- District: SHISD
Source: LGVBOARD. This data may not be complete. We recommend contacting the local school district to confirm school assignments for this home.
- $443,300-- bd2 ba2.6k sqft1603 Spyglass Dr, Longview, TX 75605Off Market
- $448,100-- bd2 ba2.6k sqft1606 Spyglass Dr, Longview, TX 75605Off Market
- $441,500-- bd3 ba2.3k sqft1608 Doral Dr, Longview, TX 75605Off Market
- $413,6004 bd3 ba2.5k sqft1610 Doral Dr, Longview, TX 75605Off Market
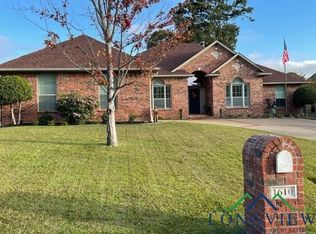
- $436,4004 bd3 ba2.6k sqft1606 Doral Dr, Longview, TX 75605Off Market
- $408,600-- bd3 ba2.3k sqft1601 Spyglass Dr, Longview, TX 75605Off Market
- $509,700-- bd3 ba3.3k sqft3112 Fairway Oaks Ln, Longview, TX 75605Off Market
- $42,500-- bd-- ba-- sqft1604 Spyglass Dr, Longview, TX 75605Off Market
A local agent can set up tours, give advice and negotiate with sellers.
Similar homes
- $559,0004 bd3 ba2.3k sqft1613 Olympic Dr, Longview, TX 75605For Sale
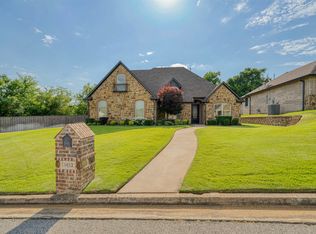 MLS ID #20263545, Amy C Fite, Ember Realty. LGVBOARD
 - $534,5004 bd3 ba2.5k sqft4028 Hidden Hills Cir, Longview, TX 75605For Sale
 MLS ID #20264013, Kylie R Hicks, Texas Real Estate Executives. LGVBOARD
 - $475,0004 bd3 ba2.9k sqft3202 Lopez Ct, Longview, TX 75605For Sale
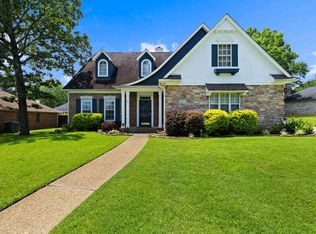 MLS ID #20264866, Lori Keebaugh, Keebaugh & Company. LGVBOARD
 - $495,9995 bd3 ba2.7k sqft3801 Holly Ridge Dr, Longview, TX 75605For Sale
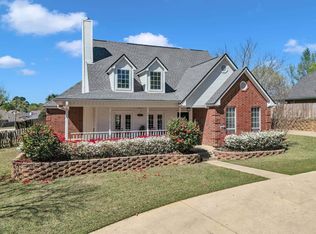 MLS ID #20261827, Racheal Allen, Summers Cook & Company. LGVBOARD
 - $694,5004 bd4 ba3k sqft4002 Shadow Ridge Ln, Longview, TX 75605For SaleMLS ID #26009513, Trey Anderson III, Pinnacle Realty Advisors. GTARMLS
- $340,0004 bd3 ba2.1k sqft3732 Bill Owens Pkwy, Longview, TX 75605For SaleMLS ID #20265411, Hayley E Hamberlin Choy, Trina Griffith & Company Real Estate. LGVBOARD
- $475,0005 bd4 ba2.8k sqft3219 Lopez Ct, Longview, TX 75605For SaleMLS ID #20262210, Stacie Rogers, Rogers Realty. LGVBOARD
- $415,0004 bd3 ba2.3k sqft3700 Cabec Dr, Longview, TX 75605For SaleMLS ID #20264892, Blake I Tucker, Trina Griffith & Company Real Estate. LGVBOARD
- $450,0005 bd5 ba3.9k sqft701 Eden Dr, Longview, TX 75605For SaleMLS ID #20265423, Barbara Hill, Texas Real Estate Executives. LGVBOARD
- $360,0003 bd3 ba2.3k sqft11 Estates Ct, Longview, TX 75605For SaleMLS ID #20265388, Mary Gooch, Summers Cook & Company. LGVBOARD
- $665,0004 bd3 ba2.5k sqft449 Greenhill Rd, Longview, TX 75605For SaleMLS ID #26006783, Bethany Nolan, Nolan Properties, LLC. GTARMLS
- $459,9003 bd3 ba2k sqft3801 Fern Ridge Dr, Longview, TX 75605For SaleMLS ID #20265134, Christy Morse, Trina Griffith & Company Real Estate. LGVBOARD
- $329,9003 bd2 ba2.3k sqft1808 Melissa St, Longview, TX 75605For SaleMLS ID #20265365, Candace S Young, Summers Cook & Company. LGVBOARD
- $373,9004 bd3 ba2.4k sqft3221 Lopez Ct, Longview, TX 75605For SaleMLS ID #20262607, Amanda Robins, Keebaugh & Company. LGVBOARD
- $639,9005 bd3 ba3.2k sqft120 Ashbriar Ln, Longview, TX 75605For SaleMLS ID #20260765, Julie B Woods, Julie Woods & Associate RE Firm. LGVBOARD
- $699,9004 bd4 ba3.9k sqft2108 McDade Pl, Longview, TX 75605For SaleMLS ID #20261464, Haley Griffith Montgomery, Trina Griffith & Company Real Estate. LGVBOARD
- $649,9004 bd4 ba4k sqft618 Sunnybrook Dr, Longview, TX 75605For SaleMLS ID #20263742, Diane Day, BOLD Real Estate Group. LGVBOARD
- $615,0004 bd4 ba3.7k sqft355 Honeysuckle Ln, Longview, TX 75605For SaleMLS ID #20261740, Dona Willett, Summers Cook & Company. LGVBOARD
- $529,0004 bd3 ba2.6k sqft1603 San Augustine Ln, Longview, TX 75604For SaleMLS ID #20264543, Marshall D Jackson, Coldwell Banker Lenhart. LGVBOARD
- $770,0004 bd4 ba3.6k sqft1600 Olympic Dr, Longview, TX 75605For SaleMLS ID #20253929, Kimberly McMurtry, Integrity Real Estate Brokerage. LGVBOARD
