A fresh opportunity in desirable Fairway Oaks! Offering an exceptional combination of space, lifestyle, and value, this beautiful two-story home sits on TWO lots near Crossing Creeks Country Club. The flexible floor plan features a spacious primary suite on the main level, along with a formal living area and a second downstairs bedroom or private home office. Upstairs, you’ll find two additional bedrooms and a full bath—ideal for family, guests, or extra living space. Step outside to your own backyard retreat with a sparkling saltwater pool and covered patio made for relaxing and entertaining. A side-entry two-car garage adds convenience and curb appeal, while ownership of two lots provides extra outdoor space and two HOA votes. With a newer HVAC system, versatile layout, and sought-after location where you can take the golf cart to the country club, this home delivers the amenities buyers want at a value that deserves a second look. Schedule your private showing and discover everything 1613 Olympic Drive has to offer!
Pending
$534,000
1613 Olympic Dr, Longview, TX 75605
4beds
2,340sqft
Single Family Residence
Built in 2015
0.43 Acres Lot
$530,600 Zestimate®
$228/sqft
$-- HOA
What's special
Sparkling saltwater poolTwo-story homeBackyard retreatNewer hvac systemSide-entry two-car garageVersatile layout
- 55 days
- 66
- 1
Likely to sell faster than
Zillow last checked:
Listing updated:
Listed by:
Amy C Fite 903-235-8406,
Ember Realty
Source: LGVBOARD,MLS#: 20265981
Facts & features
Interior
Bedrooms & bathrooms
- Bedrooms: 4
- Bathrooms: 3
- Full bathrooms: 3
Bedroom
- Features: Walk-In Closet(s)
Bathroom
- Features: Ceramic Tile, Carpet
Dining room
- Features: Separate Formal Dining
Heating
- Central Electric, Central Gas
Cooling
- Central Electric
Appliances
- Included: Gas Cooktop, Microwave, Dishwasher, Disposal, Refrigerator, Gas Water Heater, Tankless Water Heater
- Laundry: Laundry Room
Features
- Pantry, High Speed Internet, Master Downstairs
- Has fireplace: Yes
- Fireplace features: Gas Log, Den
Interior area
- Total interior livable area: 2,340 sqft
Property
Parking
- Total spaces: 2
- Parking features: Garage, Garage Faces Side, Attached, Rear/Side Entry, Concrete
- Attached garage spaces: 2
- Has uncovered spaces: Yes
Features
- Levels: Two
- Stories: 2
- Patio & porch: Porch
- Exterior features: Auto Sprinkler
- Has private pool: Yes
- Pool features: Gunite, In Ground, Salt Water
- Fencing: Wood
Lot
- Size: 0.43 Acres
- Dimensions: 80 X 124.89
- Features: Landscaped
Details
- Additional structures: None
- Parcel number: 1144800 + 1144799
Construction
Type & style
- Home type: SingleFamily
- Architectural style: Traditional
- Property subtype: Single Family Residence
Materials
- Brick and Stone
- Foundation: Slab
- Roof: Composition
Condition
- Year built: 2015
Utilities & green energy
- Gas: Gas
- Sewer: Public Sewer
- Water: City
- Utilities for property: Electricity Available
Community & HOA
Community
- Security: Security System Owned, Smoke Detector(s)
HOA
- Has HOA: Yes
Location
- Region: Longview
Financial & listing details
- Price per square foot: $228/sqft
- Tax assessed value: $505,920
- Annual tax amount: $10,672
- Price range: $534K - $534K
- Date on market: 8/21/2026
- Listing terms: Cash,FHA,Conventional,VA Loan
- Exclusions: Personal Belongings - see notes
Estimated market value
$530,600
$504,000 - $557,000
$3,306/mo
Price history
| Date | Event | Price |
|---|---|---|
| 9/7/2026 | Pending sale | $534,000$228/sqft |
Source:  LGVBOARD #20265981 Report a problem LGVBOARD #20265981 Report a problem | ||
| 8/21/2026 | Listed for sale | $534,000-4.5%$228/sqft |
Source: LGVBOARD #20265981 Report a problem | ||
| 8/19/2026 | Listing removed | $559,000$239/sqft |
Source: LGVBOARD #20263545 Report a problem | ||
| 7/13/2026 | Price change | $559,000-1.8%$239/sqft |
Source: LGVBOARD #20263545 Report a problem | ||
| 6/2/2026 | Price change | $569,000-3.4%$243/sqft |
Source: LGVBOARD #20263545 Report a problem | ||
| 5/16/2026 | Listed for sale | $589,000$252/sqft |
Source: LGVBOARD #20263545 Report a problem | ||
Public tax history
| Year | Property taxes | Tax assessment |
|---|---|---|
| 2025 | $7,636 +5.2% | $477,231 +10% |
| 2024 | $7,261 +13.1% | $433,846 +10% |
| 2023 | $6,419 -9.7% | $394,405 +10% |
| 2022 | $7,113 +0.6% | $358,550 +6.8% |
| 2021 | $7,072 +3.7% | $335,770 +3.3% |
| 2020 | $6,817 +2% | $325,010 +2.1% |
| 2019 | $6,683 +5.6% | $318,470 +6% |
| 2018 | $6,328 -1.2% | $300,350 -1.2% |
| 2017 | $6,407 +1.8% | $303,880 +1.7% |
| 2016 | $6,294 +901.5% | $298,830 +986.7% |
| 2015 | $628 | $27,500 +10% |
| 2014 | -- | $25,000 -16.7% |
| 2013 | -- | $30,000 -1.6% |
| 2012 | -- | $30,500 |
| 2011 | -- | $30,500 |
Find assessor info on the county website
Monthly payment
Est. payment
Payment breakdown
Explore the cost of this home by adjusting the details. Changes won't be saved.Climate risks
Neighborhood: 75605
Nearby schools
Schools provided by the listing agent
- District: LISD
Source: LGVBOARD. This data may not be complete. We recommend contacting the local school district to confirm school assignments for this home.
Similar homes
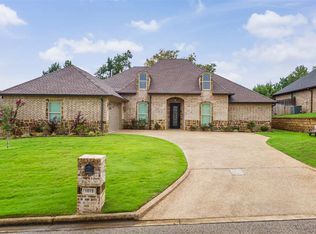
- $549,0003 bd3 ba3.3k sqft3804 Summerset Ct, Longview, TX 75605For Sale
 MLS ID #20267046, Donna Koerner, Ember Realty. LGVBOARD
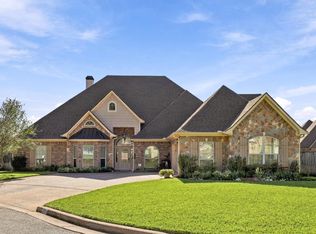
 - $449,9994 bd3 ba2.5k sqft3306 Fairway Oaks Ln, Longview, TX 75605For Sale By Owner

- $620,0004 bd3 ba2.7k sqft3917 Hidden Hills Cir, Longview, TX 75605For Sale
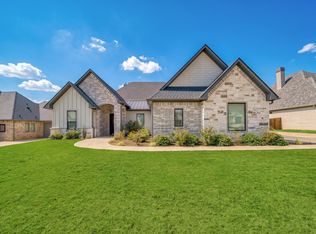 MLS ID #20266127, Kylie R Hicks, Texas Real Estate Executives. LGVBOARD
 - $615,0004 bd4 ba2.3k sqft770 Dennard St, Longview, TX 75605For Sale
 MLS ID #20266578, Crystal Pool, Ember Realty. LGVBOARD
