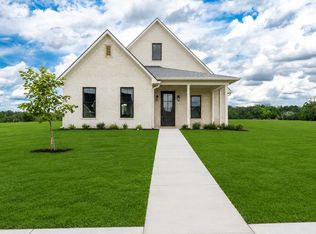
Welcome to your dream home on the prestigious Tempest Golf Course—where modern farmhouse charm meets peaceful, scenic living. This beautifully crafted 3-bedroom, 2-bath residence offers the perfect blend of style, comfort, and functionality. Step inside to an open and inviting floor plan featuring abundant natural light, quality finishes, and a seamless flow ideal for both everyday living and entertaining. The spacious living area opens to a thoughtfully designed kitchen and dining space, creating a warm and welcoming atmosphere. The private primary suite provides a relaxing retreat with a well-appointed en-suite bath, while two additional bedrooms offer flexibility for family, guests, or a home office. Outside, enjoy serene golf course surroundings from your covered porch—perfect for morning coffee or evening unwinding. The home’s clean architectural lines, charming wood accents, and manicured landscaping enhance its curb appeal, making a lasting impression. Located in the desirable Tempest Golf Course community, this home offers a rare opportunity to enjoy quiet living with beautiful views and easy access to recreation. Did I mention Pickle ball courts included in the subdivision!! Don’t miss your chance to own thisexceptional property. —schedule your showing toda
For sale
Price cut: $9K (6/29)
$391,000
470 E Cupit Way, Gladewater, TX 75647
3beds
1,850sqft
:
Get pre-qualified$3,139/mo
Single Family Residence
Built in 2026
-- sqft lot
$389,500 Zestimate®
$211/sqft
$29/mo HOA
What's special
Quality finishesClean architectural linesModern farmhouse charmCharming wood accentsAbundant natural lightCurb appealWarm and welcoming atmosphere
- 64 days |
- 241 |
- 19 |
Zillow last checked:
Listing updated:
Listed by:
Heather Kelly 903-452-0528,
Ember Realty
Source: GTARMLS,MLS#: 26007255
Facts & features
Interior
Bedrooms & bathrooms
- Bedrooms: 3
- Bathrooms: 2
- Full bathrooms: 2
Rooms
- Room types: None
Primary bedroom
- Features: Master Bedroom Split
Bathroom
- Features: Shower and Tub, Double Lavatory, Walk-In Closet(s)
Kitchen
- Features: Kitchen/Eating Combo
Heating
- Central/Electric
Cooling
- Central Electric
Appliances
- Included: ENERGY STAR Qualified Appliances, Range/Oven-Electric, Dishwasher, Disposal, Microwave
Features
- Ceiling Fan(s)
- Has fireplace: Yes
- Fireplace features: Electric
Interior area
- Total structure area: 1,850
- Total interior livable area: 1,850 sqft
Property
Parking
- Total spaces: 2
- Parking features: Garage
- Garage spaces: 2
Features
- Levels: One
- Stories: 1
- Patio & porch: Patio Covered, Porch
- Exterior features: Sprinkler System
- Pool features: None
- Fencing: Wrought Iron
Details
- Additional structures: None
- Special conditions: Homeowner's Assn Dues
Construction
Type & style
- Home type: SingleFamily
- Architectural style: Traditional
- Property subtype: Single Family Residence
Materials
- Brick and Wood
- Foundation: Slab
- Roof: Composition
Condition
- Year built: 2026
Utilities & green energy
Green energy
- Energy efficient items: Thermostat
Community & HOA
Community
- Subdivision: The Legends at Tempest
HOA
- Has HOA: Yes
- HOA fee: $350 annually
Location
- Region: Gladewater
Financial & listing details
- Price per square foot: $211/sqft
- Date on market: 5/22/2026
- Listing terms: Conventional,FHA,VA Loan,Cash
Estimated market value
$389,500
$370,000 - $409,000
$2,338/mo
Price history
| Date | Event | Price |
|---|---|---|
| 6/29/2026 | Price change | $391,000-2.3%$211/sqft |
Source:  LGVBOARD #20263670 Report a problem LGVBOARD #20263670 Report a problem | ||
| 6/9/2026 | Price change | $400,000-2.4%$216/sqft |
Source: LGVBOARD #20263670 Report a problem | ||
| 5/21/2026 | Listed for sale | $410,000$222/sqft |
Source: LGVBOARD #20263670 Report a problem | ||
Public tax history
Tax history is unavailable.
Monthly payment
Est. payment
Payment breakdown
Explore the cost of this home by adjusting the details. Changes won't be saved.Climate risks
Neighborhood: 75647
Nearby schools
GreatSchools rating
- 6/10Sabine Elementary SchoolGrades: PK-4Distance: 1.1 mi
- 6/10Sabine Middle SchoolGrades: 7-8Distance: 1.1 mi
- 8/10Sabine High SchoolGrades: 9-12Distance: 1.1 mi
Schools provided by the listing agent
- Elementary: Sabine
- Middle: Sabine
- High: Sabine
Source: GTARMLS. This data may not be complete. We recommend contacting the local school district to confirm school assignments for this home.
- $15,000-- bd-- ba-- sqftPinehurst Way, Gladewater, TX 75647Off Market
- $429,0004 bd3 ba1.8k sqft135 W Cupit Way, Gladewater, TX 75647For Sale

- $435,0004 bd2 ba2k sqft111 W Cuipt Way, Gladewater, TX 75647For Sale

- $399,0003 bd2 ba1.9k sqft152 Roy Pace Dr, Gladewater, TX 75647For Sale
- $14,530-- bd-- ba-- sqftRidge Ln, Kilgore, TX 75662Off Market
- $15,430-- bd-- ba-- sqftRidge Ln, Kilgore, TX 75662Off Market
- $7,760-- bd-- ba-- sqft5750 State Highway 135, Gladewater, TX 75647Off Market
- $7,760-- bd-- ba-- sqft5750 State Highway 135, Gladewater, TX 75647Off Market
A local agent can set up tours, give advice and negotiate with sellers.
A local lender can help you make sure your offer is ready when you are.
Similar homes
- $399,0003 bd2 ba1.9k sqft152 Roy Pace Dr, Gladewater, TX 75647For SaleMLS ID #20263893, Alex C Alston, Ember Realty. LGVBOARD
- $316,5003 bd2 ba1.6k sqft315 Ridge Ln, Kilgore, TX 75662For Sale
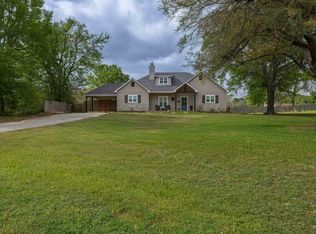 MLS ID #20262289, Chelcy K Gilliland, Real Estate Marketing. LGVBOARD
 - $420,0003 bd3 ba1.9k sqft508 Clara Ln, Kilgore, TX 75662New Construction
 MLS ID #20264330, Jennifer Phillips, Texas Lane Realty. LGVBOARD
 - $425,0003 bd2 ba2.1k sqft5718 Fm 726 S, Gilmer, TX 75645For Sale
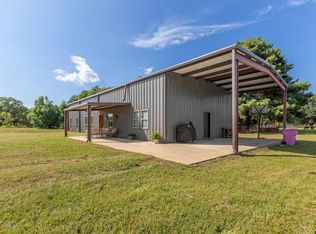 MLS ID #26009913, Charles Maxwell, BOLD Real Estate Group. GTARMLS
 - $443,0003 bd2 ba2k sqft8049 W Goforth Rd, Kilgore, TX 75662For SaleMLS ID #20264912, Caryn L Couch, Ember Realty. LGVBOARD
- $459,5004 bd2 ba2.2k sqft349 Brooks Dr, Gladewater, TX 75647For SaleMLS ID #25005705, Nikki Richardson, Scarborough Realty Group. GTARMLS
- $449,9003 bd2 ba1.5k sqft1073 S Lake Dr, Gladewater, TX 75647For SaleMLS ID #20264023, D'Anne Steele, Summers Cook & Company. LGVBOARD
- $229,9903 bd2 ba1.2k sqft207 Spokane St, Gladewater, TX 75647New ConstructionLGVBOARD
- $399,9004 bd2 ba1.8k sqft384 Clara Ln, Kilgore, TX 75662For SaleMLS ID #20260149, Christy M Wilkinson, Elite Group Real Estate. LGVBOARD
- $360,0003 bd2 ba1.8k sqft15147 County Road 220, Tyler, TX 75707For SaleMLS ID #26009906, Ronnie Withers, Dwell Realty. GTARMLS
- $475,0003 bd3 ba2.1k sqft206 Andrews St, Kilgore, TX 75662For SaleMLS ID #20264416, Lucia Ferguson, Summers Cook & Company. LGVBOARD
- from $239,9903 bd2 ba1.2k sqftT13 Plan, Pimlico Park, Gladewater, TX 75647New ConstructionConaway Homes
- $374,5003 bd2 ba1.7k sqft3589 Lansing Switch Rd, Longview, TX 75602For SaleMLS ID #20262969, Tammy J Kessler, Texas Real Estate Executives. LGVBOARD
- $399,9003 bd2 ba1.4k sqft14144 County Road 2125 N, Henderson, TX 75652For Sale By Owner
- $455,0004 bd2 ba2k sqft214 Andres Ln, Kilgore, TX 75662New ConstructionMLS ID #20263353, Lucia Ferguson, Summers Cook & Company. LGVBOARD
- $409,9004 bd2 ba2.1k sqft109 W Cates Ln, White Oak, TX 75693For SaleMLS ID #20260951, Lane Waters, Ramsey Realty Group. LGVBOARD
- $325,0003 bd2 ba1.8k sqft102 Remington Trl, Longview, TX 75604For SaleMLS ID #20265253, Dona Willett, Summers Cook & Company. LGVBOARD
- from $224,9903 bd2 ba1.2k sqftT12 Plan, Pimlico Park, Gladewater, TX 75647New ConstructionConaway Homes
- $435,0004 bd3 ba2.1k sqft120 Pecan St, Kilgore, TX 75662For SaleMLS ID #20257883, Timothy Smith, Texas Lane Realty. LGVBOARD
- $319,0003 bd2 ba1.9k sqft6110 Club Dr, Gilmer, TX 75645For SaleMLS ID #20263604, Laney Schroeder, Johnson Realty. LGVBOARD
