Welcome to your dream lifestyle in the rolling hills of East Texas! This masterfully crafted, new construction home by East Texas Homes is nestled in the highly sought after premier community of The Legends at Tempest. Perfectly positioned between Tyler and Longview, this property delivers an unparalleled lifestyle centered around premier golf (pickleball coming soon) and a vibrant, active community. Featuring a sophisticated open-concept design, this 4 bedroom, 2 bathroom residence boasts the perfect blend of modern luxury and energy-efficient construction. The chef's kitchen features a functional kitchen island, gas range, granite counter-tops, pantry and premium finishes. In the primary bedroom you will find a walk in shower and large en suite with granite counter-tops, double lavatory and walk-in tiled shower. The 4th bedroom would make the perfect home office. Outside you will find plenty of room for pets or kids to play. Relax on the back porch or take a walk around the private neighbor. Estimated completion date in August.
For sale
$435,000
111 W Cuipt Way, Gladewater, TX 75647
4beds
2,042sqft
:
Get pre-qualified$3,460/mo
Single Family Residence
Built in 2026
0.25 Acres Lot
$-- Zestimate®
$213/sqft
$-- HOA
What's special
Premium finishesDouble lavatoryPrivate neighborGranite counter-topsSophisticated open-concept designGas rangeFunctional kitchen island
- 8 days |
- 51 |
- 3 |
Zillow last checked:
Listing updated:
Listed by:
Tammy Bethany 903-576-4870,
Inspire Real Estate Group
Source: LGVBOARD,MLS#: 20265038
Facts & features
Interior
Bedrooms & bathrooms
- Bedrooms: 4
- Bathrooms: 2
- Full bathrooms: 2
Rooms
- Room types: 1 Living Area
Primary bedroom
- Area: 238
- Dimensions: 17 x 14
Bedroom
- Features: All Bedrooms Downstairs
Bedroom 2
- Area: 160
- Dimensions: 16 x 10
Bedroom 3
- Area: 120
- Dimensions: 12 x 10
Bedroom 4
- Area: 168
- Dimensions: 14 x 12
Bathroom
- Features: Shower Only, Double Vanity, Separate Water Closet, Walk-In Closet(s), Tile Counters, Granite Counters
Dining room
- Features: Den/Dining Combo
- Area: 190
- Dimensions: 19 x 10
Kitchen
- Area: 252
- Dimensions: 18 x 14
Living room
- Area: 294
- Dimensions: 21 x 14
Heating
- Central Gas
Cooling
- Central Electric
Appliances
- Included: Gas Range/Oven, Microwave, Dishwasher, Disposal, Vented Exhaust Fan, Gas Water Heater
- Laundry: Laundry Room
Features
- Ceiling Fan(s), Pantry, Ceiling Fans, High Speed Internet, Breakfast Bar
- Flooring: Tile
- Number of fireplaces: 1
- Fireplace features: Gas Log, Living Room
Interior area
- Total interior livable area: 2,042 sqft
Property
Parking
- Total spaces: 2
- Parking features: Garage, Garage Faces Rear, Attached, Rear/Side Entry, Concrete
- Attached garage spaces: 2
- Has uncovered spaces: Yes
Features
- Levels: One
- Stories: 1
- Pool features: None
- Fencing: None
Lot
- Size: 0.25 Acres
- Features: Landscaped
Details
- Additional structures: None
- Parcel number: 1889132
Construction
Type & style
- Home type: SingleFamily
- Architectural style: Contemporary/Modern
- Property subtype: Single Family Residence
Materials
- Stone/Rock, Siding
- Foundation: Slab
- Roof: Composition
Condition
- Year built: 2026
Utilities & green energy
- Sewer: Public Sewer
- Water: Public Water, Public
- Utilities for property: Electricity Available, Cable Available
Community & HOA
HOA
- Has HOA: Yes
Location
- Region: Gladewater
Financial & listing details
- Price per square foot: $213/sqft
- Price range: $435K - $435K
- Date on market: 7/15/2026
- Listing terms: Cash,FHA,Conventional,VA Loan,USDA Loan
- Exclusions: one
- Road surface type: Asphalt
Estimated market value
Not available
Estimated sales range
Not available
$2,434/mo
Price history
| Date | Event | Price |
|---|---|---|
| 7/15/2026 | Listed for sale | $435,000$213/sqft |
Source:  LGVBOARD #20265038 Report a problem LGVBOARD #20265038 Report a problem | ||
Public tax history
Tax history is unavailable.
Monthly payment
Est. payment
Payment breakdown
Explore the cost of this home by adjusting the details. Changes won't be saved.Climate risks
Neighborhood: 75647
Nearby schools
GreatSchools rating
- 6/10Sabine Elementary SchoolGrades: PK-4Distance: 1 mi
- 6/10Sabine Middle SchoolGrades: 7-8Distance: 1.1 mi
- 8/10Sabine High SchoolGrades: 9-12Distance: 1.1 mi
Schools provided by the listing agent
- District: Sabine ISD
Source: LGVBOARD. This data may not be complete. We recommend contacting the local school district to confirm school assignments for this home.
- $429,0004 bd3 ba1.8k sqft135 W Cupit Way, Gladewater, TX 75647For Sale

- $7,760-- bd-- ba-- sqft5750 State Highway 135, Gladewater, TX 75647Off Market
- $7,760-- bd-- ba-- sqft5750 State Highway 135, Gladewater, TX 75647Off Market
- $5,590-- bd-- ba1.2k sqft5652 State Highway 135, Gladewater, TX 75647Off Market
- $30,870-- bd-- ba-- sqft5652 State Highway 135, Gladewater, TX 75647Off Market
- $9,890-- bd-- ba1k sqft5652 State Highway 135, Gladewater, TX 75647Off Market
- $77,100-- bd-- ba720 sqft5750 State Highway 135, Gladewater, TX 75647Off Market
- $119,000-- bd-- ba1.2k sqft5750 State Highway 135, Gladewater, TX 75647Off Market
A local agent can set up tours, give advice and negotiate with sellers.
A local lender can help you make sure your offer is ready when you are.
Similar homes
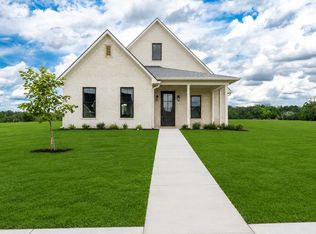
- $429,0004 bd3 ba1.8k sqft135 W Cupit Way, Gladewater, TX 75647For SaleMLS ID #20265027, Tammy Bethany, Inspire Real Estate Group. LGVBOARD
- $399,0003 bd2 ba1.9k sqft152 Roy Pace Dr, Gladewater, TX 75647For Sale
 MLS ID #20263893, Alex C Alston, Ember Realty. LGVBOARD
 - $391,0003 bd2 ba1.8k sqft470 E Cupit Way, Gladewater, TX 75647For Sale
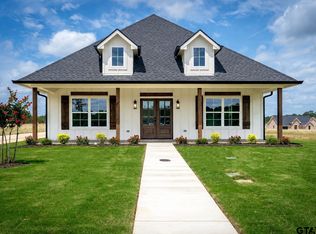 MLS ID #26007255, Heather Kelly, Ember Realty. GTARMLS
 - $440,0003 bd2 ba2k sqft409 Brooks Dr, Gladewater, TX 75647For Sale By Owner

- $459,5004 bd2 ba2.2k sqft349 Brooks Dr, Gladewater, TX 75647For SaleMLS ID #25005705, Nikki Richardson, Scarborough Realty Group. GTARMLS
- $443,0003 bd2 ba2k sqft8049 W Goforth Rd, Kilgore, TX 75662For SaleMLS ID #20264912, Caryn L Couch, Ember Realty. LGVBOARD
- $399,0003 bd3 ba2.5k sqft3055 N Texas St, Gladewater, TX 75647For SaleMLS ID #20264822, D'Anne Steele, Summers Cook & Company. LGVBOARD
- $325,0004 bd3 ba2.5k sqft144 S Rice Rd, Kilgore, TX 75662For SaleMLS ID #20263796, Jessica Radabaugh, Coldwell Banker Lenhart. LGVBOARD
- $249,9003 bd2 ba1.6k sqft410 Flenniken St, Gladewater, TX 75647For SaleMLS ID #20263601, Jessica Radabaugh, Coldwell Banker Lenhart. LGVBOARD
- $369,9004 bd3 ba2.5k sqft703 Daniel St, Gladewater, TX 75647For SaleMLS ID #20264631, Tammy J Kessler, Texas Real Estate Executives. LGVBOARD
- $469,4003 bd4 ba3k sqft1223 Pine St, Kilgore, TX 75662For SaleMLS ID #20265262, Meredith R Smeltzer, Ember Realty. LGVBOARD
- $245,0003 bd2 ba1.6k sqft206 Lafayette Blvd, Gladewater, TX 75647For SaleMLS ID #20265180, Kirsten Hill, Texas Real Estate Executives. LGVBOARD
- $455,0004 bd2 ba2k sqft214 Andres Ln, Kilgore, TX 75662New ConstructionMLS ID #20263353, Lucia Ferguson, Summers Cook & Company. LGVBOARD
- $435,0004 bd3 ba2.1k sqft120 Pecan St, Kilgore, TX 75662For SaleMLS ID #20257883, Timothy Smith, Texas Lane Realty. LGVBOARD
- $316,5003 bd2 ba1.6k sqft315 Ridge Ln, Kilgore, TX 75662For SaleMLS ID #20262289, Chelcy K Gilliland, Real Estate Marketing. LGVBOARD
- $314,9804 bd3 ba1.8k sqft6488 State Highway 135 N, Kilgore, TX 75662For SaleMLS ID #20258027, Emily Weiss, Southern Charm Real Estate. LGVBOARD
- $275,0004 bd3 ba2.6k sqft1104 Forest Hills St, Gladewater, TX 75647For SaleMLS ID #20265060, Virginia A Cammack, Keebaugh & Company. LGVBOARD
- $479,9004 bd3 ba1.9k sqft11585 County Road 3168, Winona, TX 75792For SaleMLS ID #20263911, Barbara Kenna, Coldwell Banker Lenhart - Kilgore. LGVBOARD
- $365,0003 bd2 ba2.6k sqft1668 Fm 2685, Gladewater, TX 75647For SaleMLS ID #26009437, Lindsey Farnham, Blue Sky Group Realty. GTARMLS
- $299,0003 bd2 ba1.4k sqft25337 Country Club Rd, Gladewater, TX 75647For SaleMLS ID #20264957, Lori Keebaugh, Keebaugh & Company. LGVBOARD
