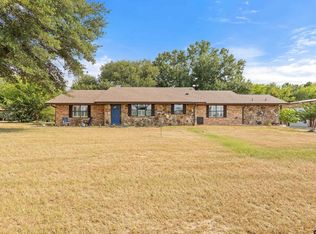
Discover the perfect blend of country charm and modern comfort with this 3-bedroom, 2-bath barndominium situated on just over 4 beautiful acres. Built in 2019, this home offers an open-concept floor plan designed for everyday living and effortless entertaining, featuring spacious rooms, abundant storage, and plenty of room to gather with family and friends. In addition to the generously sized bedrooms, you'll find a dedicated home office and a versatile bonus space that can be customized to fit your lifestyle. The well-appointed kitchen is a standout feature, offering expansive countertop workspace, ample cabinetry, and an ideal layout for cooking, baking, and entertaining. Throughout the home, you'll appreciate the neutral color palette and scenic views of the surrounding countryside. Start your mornings with a cup of coffee or unwind in the evenings on the covered front porch while taking in the peaceful East Texas setting. If you've been searching for space, functionality, and country living with modern conveniences, this Gilmer property is one you won't want to miss. Originally built in 2019 and beautifully remodeled in 2022, this home offers the perfect blend of modern updates and contemporary design. The square footage has been professionally measured by a licensed appraiser, providing buyers with an accurate representation of the home's living area. The Upshur County Appraisal District has the home built in 2018, but the seller said the home was built in 2019.
Contingent
$425,000
5718 Fm 726 S, Gilmer, TX 75645
3beds
2,165sqft
Single Family Residence
Built in 2019
4.02 Acres Lot
$420,400 Zestimate®
$196/sqft
$-- HOA
What's special
Peaceful east texas settingDedicated home officeSpacious roomsAbundant storageExpansive countertop workspaceCovered front porchNeutral color palette
- 98 days
- 38
- 0
Zillow last checked:
Listing updated:
Listed by:
Charles Maxwell 903-806-3207,
BOLD Real Estate Group
Source: GTARMLS,MLS#: 26009913
Facts & features
Interior
Bedrooms & bathrooms
- Bedrooms: 3
- Bathrooms: 2
- Full bathrooms: 2
Bathroom
- Features: Shower and Tub, Shower/Tub
Heating
- Central/Electric
Cooling
- Central Electric
Appliances
- Included: Electric Range, Electric Oven
Features
- Ceiling Fan, Kitchen Island
- Fireplace features: Decorative
Interior area
- Total structure area: 2,165
- Total interior livable area: 2,165 sqft
Video & virtual tour
Property
Parking
- Total spaces: 1
- Parking features: Carport
- Carport spaces: 1
Features
- Levels: One
- Stories: 1
- Patio & porch: Covered
- Pool features: None
- Fencing: Partial
Lot
- Size: 4.02 Acres
Details
- Parcel number: 76738
Construction
Type & style
- Home type: SingleFamily
- Architectural style: Barndominium
- Property subtype: Single Family Residence
Materials
- Metal Siding
- Foundation: Slab
- Roof: Aluminum/Metal
Condition
- Pre-owned
- Year built: 2019
Utilities & green energy
- Sewer: Aerobic Septic
Community & HOA
Community
- Subdivision: ABS A424 ROGERS, JOHN W,T
HOA
- Has HOA: No
Location
- Region: Gilmer
Financial & listing details
- Price per square foot: $196/sqft
- Annual tax amount: $1,982
- Date on market: 7/16/2026
- Listing terms: Conventional,FHA,VA Loan,Cash,USDA Loan
Estimated market value
$420,400
$399,000 - $441,000
$2,618/mo
Price history
| Date | Event | Price |
|---|---|---|
| 10/10/2026 | Contingent | $425,000$196/sqft |
Source:  GTARMLS #26009913 Report a problem GTARMLS #26009913 Report a problem | ||
| 9/15/2026 | Pending sale | $425,000$196/sqft |
Source: GTARMLS #26009913 Report a problem | ||
| 9/5/2026 | Listed for sale | $425,000$196/sqft |
Source: GTARMLS #26009913 Report a problem | ||
| 8/28/2026 | Pending sale | $425,000$196/sqft |
Source: GTARMLS #26009913 Report a problem | ||
| 7/13/2026 | Listed for sale | $425,000$196/sqft |
Source:  LGVBOARD #20264980 Report a problem LGVBOARD #20264980 Report a problem | ||
Public tax history
Tax history is unavailable.
Monthly payment
Est. payment
Payment breakdown
Explore the cost of this home by adjusting the details. Changes won't be saved.Climate risks
Neighborhood: 75645
Nearby schools
Schools provided by the listing agent
- Elementary: Gilmer
- Middle: Gilmer
- High: Gilmer
Source: GTARMLS. This data may not be complete. We recommend contacting the local school district to confirm school assignments for this home.
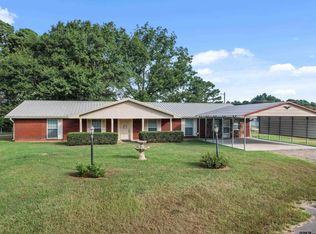
Similar homes
- $399,9005 bd2 ba2.3k sqft7019 Fm 3358, Gilmer, TX 75645For Sale
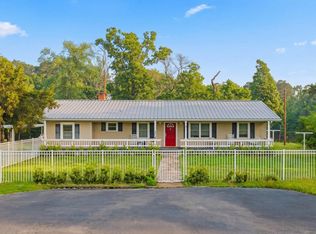 MLS ID #20266433, Steve R Ferguson, Ember Realty. LGVBOARD
 - $449,0003 bd2 ba2k sqft5010 Bobwhite Rd, Gilmer, TX 75645For Sale
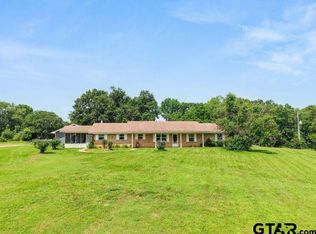 MLS ID #26012677, Cathy Daniels, Texas Real Estate Executives. GTARMLS
 - $445,0003 bd2 ba1.7k sqft6477 Fm 2685, Gilmer, TX 75645For Sale
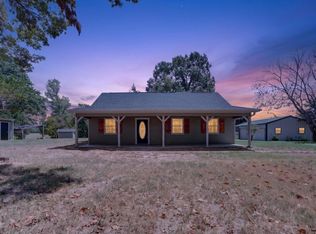 MLS ID #20265915, Sarah Johnston, Julie Woods & Associate RE Firm. LGVBOARD
 - $499,0004 bd3 ba2.6k sqft378 Eagle Rd, Gilmer, TX 75645For Sale
 MLS ID #26010962, Dee Martin, RE/MAX Alight. GTARMLS
