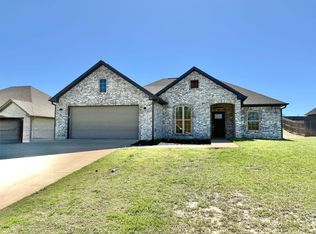
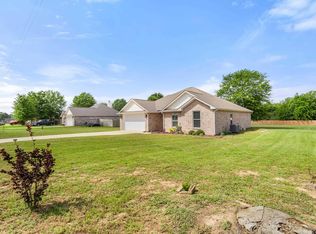
Welcome to this beautifully designed, better than new, 4-bedroom, 2-bath home offering the perfect blend of comfort, style, and everyday functionality. Built in 2023, this move-in ready residence features 1,606 square feet of thoughtfully planned living space with a desirable split-bedroom layout for added privacy. Step inside to discover an open and inviting interior with continuous luxury vinyl plank flooring, fresh finishes, and abundant natural light throughout. The spacious kitchen is the heart of the home, complete with granite countertops, stainless steel appliances, built-in microwave, breakfast bar seating, center island, and an ample pantry, ideal for both busy mornings and entertaining guests. The adjoining living and dining areas create a seamless flow designed for modern living. The private primary suite offers a relaxing retreat with a generous walk-in closet and an ensuite bath. THREE additional bedrooms provide flexibility for family, guests, home office space, or hobbies. A centrally located laundry room adds everyday convenience. Additional upgrades include a tankless water heater, modern fixtures, excellent storage, and a two-car garage. Outside, enjoy your own backyard retreat featuring an expanded back patio, fenced yard, and room to relax or entertain. Located in the welcoming Nolan Farms community near Winona schools, this home combines newer construction, stylish finishes, and practical amenities in one exceptional package. Whether you're looking for room to grow, space to entertain, or simply a place that feels like home, this property delivers. Come experience all the comfort and value this beautiful home has to offer.
For sale
Price cut: $10.4K (5/19)
$284,500
108 Hay Meadow Dr, Winona, TX 75792
4beds
1,606sqft
:
Get pre-qualified$2,467/mo
Single Family Residence
Built in 2023
8,276 Square Feet Lot
$281,700 Zestimate®
$177/sqft
$21/mo HOA
What's special
Modern fixturesFresh finishesStylish finishesFenced yardTwo-car garageAbundant natural light throughoutBackyard retreat
- 92 days |
- 93 |
- 9 |
Zillow last checked:
Listing updated:
Listed by:
Emily Santina 903-714-6430,
Keller Williams Realty-Tyler,
Charlotte Williams 903-520-2985
Source: GTARMLS,MLS#: 26006348
Facts & features
Interior
Bedrooms & bathrooms
- Bedrooms: 4
- Bathrooms: 2
- Full bathrooms: 2
Rooms
- Room types: Utility Room, 1 Living Area
Primary bedroom
- Features: Master Bedroom Split
Bedroom
- Features: Guest Bedroom Split, Walk-In Closet(s)
Bathroom
- Features: Shower/Tub, Double Lavatory
Kitchen
- Features: Kitchen/Eating Combo
Heating
- Central/Electric
Cooling
- Central Electric
Appliances
- Included: Range/Oven-Electric, Free-Standing Range, Dishwasher, Microwave, Tankless Gas Water Heater
Features
- Paneling, Ceiling Fan(s), Kitchen Island
- Flooring: Vinyl Plank
- Windows: Blinds
- Has fireplace: No
- Fireplace features: None
Interior area
- Total structure area: 1,606
- Total interior livable area: 1,606 sqft
Property
Parking
- Total spaces: 2
- Parking features: Garage Faces Front
- Garage spaces: 2
- Has uncovered spaces: Yes
Features
- Levels: One
- Stories: 1
- Patio & porch: Patio Covered, Deck Open
- Exterior features: Gutter(s)
- Pool features: None
- Fencing: Wood
Lot
- Size: 8,276 Square Feet
- Dimensions: 75 x 110
Details
- Additional structures: None
- Parcel number: 156580000001054000
- Special conditions: Homeowner's Assn Dues
Construction
Type & style
- Home type: SingleFamily
- Architectural style: Traditional
- Property subtype: Single Family Residence
Materials
- Brick and Wood
- Foundation: Slab
- Roof: Composition
Condition
- Year built: 2023
Utilities & green energy
- Sewer: Public Sewer
- Water: Public
- Utilities for property: Underground Utilities
Community & HOA
Community
- Features: Common Areas
- Security: Smoke Detector(s)
- Subdivision: NOLAN FARMS ADDN U-1
HOA
- Has HOA: Yes
- HOA fee: $250 annually
Location
- Region: Winona
Financial & listing details
- Price per square foot: $177/sqft
- Tax assessed value: $334,083
- Annual tax amount: $5,572
- Date on market: 5/5/2026
- Listing terms: Conventional,FHA,VA Loan,Cash,USDA Loan
- Road surface type: Paved
Estimated market value
$281,700
$268,000 - $296,000
$2,152/mo
Price history
| Date | Event | Price |
|---|---|---|
| 5/19/2026 | Price change | $284,500-3.5%$177/sqft |
Source:  GTARMLS #26006348 Report a problem GTARMLS #26006348 Report a problem | ||
| 5/5/2026 | Listed for sale | $294,900-1.7%$184/sqft |
Source: GTARMLS #26006348 Report a problem | ||
| 4/5/2026 | Listing removed | $299,900$187/sqft |
Source: GTARMLS #25013404 Report a problem | ||
| 11/18/2025 | Price change | $299,900-1%$187/sqft |
Source: GTARMLS #25013404 Report a problem | ||
| 10/21/2025 | Price change | $303,000-0.7%$189/sqft |
Source: GTARMLS #25013404 Report a problem | ||
| 9/5/2025 | Listed for sale | $305,000+13%$190/sqft |
Source: GTARMLS #25013404 Report a problem | ||
| 12/12/2023 | Sold | -- |
Source: GTARMLS #23014314 Report a problem | ||
| 12/5/2023 | Listing removed | -- |
Source: Zillow Rentals Report a problem | ||
| 10/29/2023 | Price change | $1,900-13.6%$1/sqft |
Source: Zillow Rentals Report a problem | ||
| 10/23/2023 | Listed for sale | $269,900+529.1%$168/sqft |
Source: GTARMLS #23014314 Report a problem | ||
| 10/9/2023 | Listed for rent | $2,200$1/sqft |
Source: Zillow Rentals Report a problem | ||
| 6/22/2023 | Sold | -- |
Source: GTARMLS #23004499 Report a problem | ||
| 4/11/2023 | Listed for sale | $42,900$27/sqft |
Source: GTARMLS #23004499 Report a problem | ||
Public tax history
| Year | Property taxes | Tax assessment |
|---|---|---|
| 2024 | $6,192 +503.7% | $334,083 +549.3% |
| 2023 | $1,026 +37.9% | $51,455 +47.1% |
| 2022 | $744 +108.6% | $34,990 +118.7% |
| 2021 | $357 +1124.3% | $16,000 +1151% |
| 2020 | $29 | $1,279 |
Find assessor info on the county website
Monthly payment
Est. payment
Payment breakdown
Explore the cost of this home by adjusting the details. Changes won't be saved.Climate risks
Neighborhood: 75792
Nearby schools
GreatSchools rating
- 3/10Winona Elementary SchoolGrades: PK-5Distance: 0.2 mi
- 8/10Winona Middle SchoolGrades: 6-8Distance: 0.2 mi
- 3/10Winona High SchoolGrades: 9-12Distance: 0.2 mi
Schools provided by the listing agent
- Elementary: Winona
- Middle: Winona
- High: Winona
Source: GTARMLS. This data may not be complete. We recommend contacting the local school district to confirm school assignments for this home.
- $295,700-- bd2 ba1.8k sqft106 Hay Meadow Dr, Winona, TX 75792Off Market
- $355,9004 bd3 ba2k sqft110 Hay Meadow Dr, Winona, TX 75792Off Market
- $287,4003 bd2 ba1.6k sqft104 Hay Meadow Dr, Winona, TX 75792Off Market
- $275,800-- bd2 ba1.7k sqft112 Hay Meadow Dr, Winona, TX 75792Off Market
- $42,5009,365 sqft205 Toro Dr, Winona, TX 75792Lot/Land
- $299,900-- bd2 ba1.7k sqft107 Hay Meadow Dr, Winona, TX 75792Off Market
- $298,300-- bd2 ba1.7k sqft105 Hay Meadow Dr, Winona, TX 75792Off Market
- $339,836-- bd2 ba1.6k sqft109 Hay Meadow Dr, Winona, TX 75792Off Market
A local agent can set up tours, give advice and negotiate with sellers.
A local lender can help you make sure your offer is ready when you are.
Similar homes
- $291,9994 bd2 ba1.8k sqft113 Hay Meadow Dr, Winona, TX 75792New Construction
 MLS ID #26008201, Jocole Doddy, The Doddy Realty LLC. GTARMLS
 - $275,0003 bd2 ba1.6k sqft114 Rose Row Ln, Winona, TX 75792For Sale
 MLS ID #26002124, Diana Zamora, Quality Choice Solutions, LLC. GTARMLS
 - $299,5003 bd2 ba1.7k sqft107 Rose Row Ln, Winona, TX 75792For Sale
 MLS ID #26005753, Cheryl Sartain, The Property Shoppe - eXp Realty, LLC. GTARMLS
 - $350,0004 bd2 ba1.7k sqft16889 County Road 3224, Winona, TX 75792For Sale
 MLS ID #26005552, Josh Kesterson, Redfin Corporation. GTARMLS
 - $240,0003 bd2 ba1.4k sqft429 Garrett Cir, Winona, TX 75792For SaleMLS ID #26009104, Von Toler, Pinnacle Realty Advisors. GTARMLS
- $235,0003 bd2 ba1.3k sqft427 Garrett Cir, Winona, TX 75792For SaleMLS ID #26010439, Doc Deason, RealEdge Real Estate - Tyler. GTARMLS
- $315,0004 bd2 ba1.8k sqft833 Greenwood Cir, Lindale, TX 75771For SaleMLS ID #26010810, Ryan Major, Keller Williams Realty-Tyler. GTARMLS
- $389,4262 bd2 ba1.2k sqft16713 Creek Bottom Ct, Winona, TX 75792For SaleMLS ID #26010739, Ryan Major, Keller Williams Realty-Tyler. GTARMLS
- $289,9003 bd2 ba1.6k sqft15443 Anna Ln, Lindale, TX 75771For SaleMLS ID #20265292, Angela M Shearer, Integrity Real Estate Brokerage. LGVBOARD
- $289,5004 bd2 ba1.5k sqft393 Noah Ln, Lindale, TX 75771For SaleMLS ID #26005182, Benjamin Wooten, Coldwell Banker Home Place-Henderson. GTARMLS
- $294,9004 bd2 ba1.6k sqft217 Smith Cir, Lindale, TX 75771For SaleMLS ID #26008300, Jim Storms, Jones & Co. Realty Group, LLC. GTARMLS
- $299,9004 bd2 ba1.5k sqft329 Lone Star Ln, Lindale, TX 75771For SaleMLS ID #26006519, Melisa Terry, ADT Realty Brokers. GTARMLS
- $279,0003 bd2 ba1.4k sqft605 Penny Ln, Lindale, TX 75771For SaleMLS ID #26007427, Charlotte Williams, Keller Williams Realty-Tyler. GTARMLS
- $306,4003 bd2 ba1.6k sqft14062 Bent Trl, Tyler, TX 75707For SaleMLS ID #26002939, Pamela Jones, National Agent Network. GTARMLS
- $275,4003 bd2 ba1.2k sqft100 S Rainbow Dr, Whitehouse, TX 75791For SaleMLS ID #26009685, Wana Crouch, National Agent Network. GTARMLS
- $289,9003 bd2 ba1.7k sqft500 Asher, Lindale, TX 75771For SaleMLS ID #26004379, Katie Edwards, Century 21 First Group - Lindale. GTARMLS
- $279,9003 bd2 ba1.5k sqft13835 County Road 4200, Lindale, TX 75771For SaleMLS ID #26007621, Leslie Cain, Leslie Cain Realty, LLC. GTARMLS
- $297,0004 bd2 ba1.8k sqft5832 Mustang Trl, Tyler, TX 75707For SaleMLS ID #26009245, Angela Moore, Southern Charm Real Estate. GTARMLS
- $289,0003 bd2 ba1.3k sqft17409 Crossing Cir, Lindale, TX 75771For SaleMLS ID #26005808, Gina Noah, Better Homes & Gardens Real Es. GTARMLS
- $271,4503 bd2 ba1.5k sqft17459 County Road 4108, Lindale, TX 75771For SaleMLS ID #26008323, Ryan Major, Keller Williams Realty-Tyler. GTARMLS
