Under appraisal value! Welcome home to this beautifully custom-built 2022 brick residence located in desirable **Winona ISD**. Offering 3 bedrooms, 2 bathrooms, and 1,635 square feet of thoughtfully designed living space, this home combines modern features with timeless style. Step inside to over 9-foot ceilings and stunning dark wood-grain ceramic tile flooring that flows seamlessly throughout the entire home—durable, elegant, and easy to maintain. The open-concept layout highlights a spacious wraparound kitchen complete with granite countertops, stainless steel appliances, and ample cabinetry for storage. The refrigerator is negotiable, adding extra convenience for the next owner. The generous-sized bedrooms provide comfortable living for family or guests. The primary suite is a true retreat, featuring double vanities, a separate glass-enclosed shower, a soaking tub, and a large walk-in closet. Additional features include a smart thermostat, garage door app capability, neutral color palette throughout, and a privacy fence surrounding the backyard. Enjoy outdoor living on the covered back porch—perfect for relaxing evenings or entertaining guests. With its custom finishes, modern upgrades, and like-new condition, this home is move-in ready and waiting for its new homeowners. Bring all offers.
For sale
$265,000
114 Rose Row Ln, Winona, TX 75792
3beds
1,635sqft
Single Family Residence
Built in 2022
-- sqft lot
$262,100 Zestimate®
$162/sqft
$21/mo HOA
What's special
Modern upgradesStainless steel appliancesGranite countertopsNeutral color palette throughoutLarge walk-in closetSoaking tubSpacious wraparound kitchen
- 43 days
- 76
- 3
Zillow last checked:
Listing updated:
Listed by:
Diana Zamora 903-747-0454,
Quality Choice Solutions, LLC
Source: GTARMLS,MLS#: 26012085
Facts & features
Interior
Bedrooms & bathrooms
- Bedrooms: 3
- Bathrooms: 2
- Full bathrooms: 2
Bathroom
- Features: Shower and Tub, Walk-In Closet(s), Ceramic Tile
Heating
- Central/Electric
Cooling
- Central Electric, Ceiling Fan(s)
Appliances
- Included: Electric Range, Dishwasher, Disposal, ENERGY STAR Qualified Appliances
Features
- Ceiling Fan
- Flooring: Tile
- Windows: Blinds, Low-Emissivity Windows
- Fireplace features: Other
Interior area
- Total structure area: 1,635
- Total interior livable area: 1,635 sqft
Video & virtual tour
Property
Parking
- Total spaces: 2
- Parking features: Garage Door Opener, Garage, Concrete
- Garage spaces: 2
Features
- Levels: One
- Stories: 1
- Patio & porch: Covered
- Exterior features: Irrigation System, Lighting
- Pool features: None
- Fencing: Wood
Lot
- Features: Rectangular Lot, Subdivision Lot
Details
- Parcel number: 156580000001030000
Construction
Type & style
- Home type: SingleFamily
- Architectural style: Traditional
- Property subtype: Single Family Residence
Materials
- Brick, Frame
- Foundation: Slab
- Roof: Composition
Condition
- Pre-owned
- Year built: 2022
Utilities & green energy
- Sewer: Private Sewer
- Water: Community
- Utilities for property: Underground Utilities, Standard Electric, Cable Internet
Green energy
- Energy efficient items: Insulation, High Efficiency Water Heater, Programmable Thermostat
Community & HOA
Community
- Security: Audio and Video Surveillance, Security Lights, Smoke Detector(s)
HOA
- Has HOA: Yes
- Amenities included: Common Area, Fishing
- HOA fee: $250 annually
Location
- Region: Winona
Financial & listing details
- Price per square foot: $162/sqft
- Tax assessed value: $335,076
- Annual tax amount: $6,703
- Date on market: 8/30/2026
- Listing terms: Cash,Conventional,FHA,Must Qualify,USDA Loan,VA Loan
Estimated market value
$262,100
$249,000 - $275,000
$2,101/mo
Price history
| Date | Event | Price |
|---|---|---|
| 8/31/2026 | Listed for sale | $265,000-3.6%$162/sqft |
Source: NTREIS #21373425 Report a problem | ||
| 8/13/2026 | Listing removed | $275,000$168/sqft |
Source: NTREIS #21191357 Report a problem | ||
| 7/4/2026 | Price change | $275,000-8.3%$168/sqft |
Source:  GTARMLS #26002124 Report a problem GTARMLS #26002124 Report a problem | ||
| 4/10/2026 | Price change | $300,000-3.2%$183/sqft |
Source: GTARMLS #26002124 Report a problem | ||
| 2/14/2026 | Listed for sale | $310,000+6.9%$190/sqft |
Source: GTARMLS #26002124 Report a problem | ||
| 10/30/2023 | Sold | -- |
Source: GTARMLS #23007633 Report a problem | ||
| 9/27/2023 | Pending sale | $289,900$177/sqft |
Source: GTARMLS #23007633 Report a problem | ||
| 8/31/2023 | Price change | $289,900-1.7%$177/sqft |
Source: GTARMLS #23007633 Report a problem | ||
| 6/13/2023 | Listed for sale | $295,000+742.9%$180/sqft |
Source: GTARMLS #23007633 Report a problem | ||
| 1/14/2022 | Sold | -- |
Source: GTARMLS #10141983 Report a problem | ||
| 11/17/2021 | Pending sale | $35,000$21/sqft |
Source:  LGVBOARD #20216272 Report a problem LGVBOARD #20216272 Report a problem | ||
| 10/27/2021 | Listed for sale | $35,000$21/sqft |
Source: GTARMLS #10141983 Report a problem | ||
Public tax history
| Year | Property taxes | Tax assessment |
|---|---|---|
| 2024 | $6,703 +49.9% | $335,076 +49.3% |
| 2023 | $4,473 +501.4% | $224,406 +541.3% |
| 2022 | $744 +108.6% | $34,990 +118.7% |
| 2021 | $357 +1124.3% | $16,000 +1151% |
| 2020 | $29 | $1,279 |
Find assessor info on the county website
Monthly payment
Est. payment
Payment breakdown
Explore the cost of this home by adjusting the details. Changes won't be saved.Climate risks
Neighborhood: 75792
Nearby schools
Schools provided by the listing agent
- Elementary: Winona
- Middle: Winona
- High: Winona
Source: GTARMLS. This data may not be complete. We recommend contacting the local school district to confirm school assignments for this home.
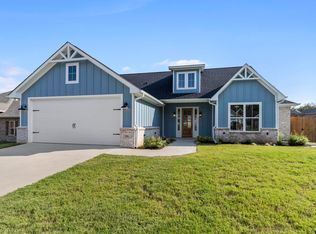

Similar homes
- $249,9003 bd2 ba1.9k sqft124 Rose Row Ln, Winona, TX 75792For Sale
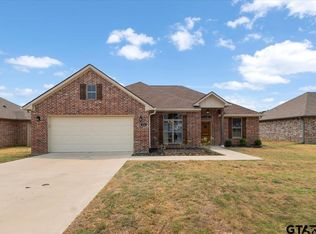 MLS ID #26012045, Maricxa Mora, Mora Realty Group, LLC. GTARMLS
 - $299,5003 bd2 ba1.7k sqft107 Rose Row Ln, Winona, TX 75792For Sale
 MLS ID #26005753, Cheryl Sartain, The Property Shoppe - eXp Realty, LLC. GTARMLS
 - $240,0003 bd2 ba1.4k sqft429 Garrett Cir, Winona, TX 75792For Sale
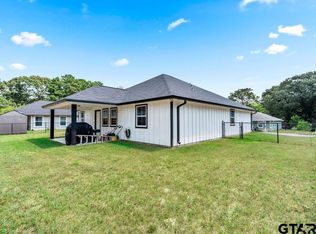 MLS ID #26009104, Von Toler, Pinnacle Realty Advisors. GTARMLS
 - $209,0002 bd1 ba1.2k sqft311 Johnson Rd, Winona, TX 75792For Sale
 MLS ID #26009718, Pamela Jones, National Agent Network. GTARMLS
