Welcome to your next chapter in this charming three-bedroom, two-bathroom home that's ready to embrace new memories and laughter. This delightful property sits perfectly positioned in the heart of Lindale, where small-town charm meets modern convenience. This home has upgrades galore!! Screen front door, upgraded landscaping, gutters, extended patio with awning and electric ceiling fan, outdoor storage building and fully fenced yard!!! Step inside to discover a thoughtfully designed layout that flows naturally from room to room. The primary bedroom offers a peaceful retreat after long days, while two additional bedrooms provide flexibility for family, guests, or that home office you've been dreaming about. With two full bathrooms, morning routines become less of a comedy show and more of a smooth-running production. The kitchen stands ready for everything from quick weeknight dinners to elaborate holiday feasts! The large pantry allows you to hold all of your cooking ingredient needs, as well as your favorite snacks!! Living spaces invite relaxation and connection, whether you're hosting friends or simply enjoying quiet evenings at home. Outside you will step into a beautifully covered cabana with a tropical oasis backyard!! Located in Lindale, you'll find yourself perfectly positioned to enjoy East Texas living at its finest. This community offers the perfect blend of tranquility and accessibility, where neighbors still wave and local businesses know your name. The location provides easy access to everyday conveniences while maintaining that peaceful residential feel you're seeking. This home represents more than just square footage and bathrooms – it's a canvas for your next adventure!! Whether you're downsizing, upsizing, or simply ready for something new, this property offers the foundation for whatever life brings next!!
For sale
$289,000
17409 Crossing Cir, Lindale, TX 75771
3beds
1,361sqft
Single Family Residence
Built in 2023
-- sqft lot
$284,000 Zestimate®
$212/sqft
$-- HOA
What's special
Outdoor storage buildingFully fenced yardCharming three-bedroom two-bathroom homeUpgraded landscapingLarge pantry
- 123 days |
- 77 |
- 9 |
Zillow last checked:
Listing updated:
Listed by:
Gina Noah 972-900-6116,
Better Homes & Gardens Real Es
Source: GTARMLS,MLS#: 26005808
Facts & features
Interior
Bedrooms & bathrooms
- Bedrooms: 3
- Bathrooms: 2
- Full bathrooms: 2
Bathroom
- Features: Shower and Tub, Dressing Area, Walk-In Closet(s), Ceramic Tile, Linen Closet, Soaking Tub
Heating
- Central/Electric
Cooling
- Central Electric, Ceiling Fan(s)
Appliances
- Included: Gas Range, Dishwasher, Disposal, Microwave, Refrigerator, Drop-In Range, Gas Oven, Gas Cooktop
Features
- All Bedrooms Downstairs, Guest Bedroom Downstairs, Master Bedroom Downstairs, Master Bedroom Split, Walk-In Closet, Breakfast Bar, Pantry
- Flooring: Tile
- Windows: Blinds, Double Pane Windows
- Fireplace features: Other
Interior area
- Total structure area: 1,361
- Total interior livable area: 1,361 sqft
Video & virtual tour
Property
Parking
- Total spaces: 2
- Parking features: Garage Door Opener, Garage, Concrete
- Garage spaces: 2
Features
- Levels: One
- Stories: 1
- Patio & porch: Covered, Porch
- Exterior features: Outdoor Grill, Irrigation System, Lighting, Outdoor Kitchen
- Pool features: None
- Fencing: Wood
Details
- Additional structures: Cabana, Storage
Construction
Type & style
- Home type: SingleFamily
- Architectural style: Traditional
- Property subtype: Single Family Residence
Materials
- Siding, Brick
- Foundation: Slab
- Roof: Composition
Condition
- Pre-owned
- Year built: 2023
Utilities & green energy
- Sewer: Public Sewer
- Water: Public
- Utilities for property: Cable Available, Underground Utilities, Standard Electric, Cable Internet, DSL
Community & HOA
Community
- Features: Curbs, Sidewalks
- Security: Security Lights, Smoke Detector(s)
- Subdivision: Crossings @Mission Ridge
HOA
- Has HOA: No
Location
- Region: Lindale
Financial & listing details
- Price per square foot: $212/sqft
- Annual tax amount: $4,192
- Date on market: 4/24/2026
- Listing terms: Conventional,FHA,VA Loan,Cash
- Road surface type: Paved
Estimated market value
$284,000
$270,000 - $298,000
$2,045/mo
Price history
| Date | Event | Price |
|---|---|---|
| 4/24/2026 | Listed for sale | $289,000$212/sqft |
Source:  GTARMLS #26005808 Report a problem GTARMLS #26005808 Report a problem | ||
| 4/17/2026 | Listing removed | $289,000$212/sqft |
Source: NTREIS #21131999 Report a problem | ||
| 3/30/2026 | Price change | $289,000-2.5%$212/sqft |
Source: GTARMLS #25017688 Report a problem | ||
| 2/15/2026 | Price change | $296,500-0.8%$218/sqft |
Source: GTARMLS #25017688 Report a problem | ||
| 12/12/2025 | Listed for sale | $299,000+3.5%$220/sqft |
Source: GTARMLS #25017688 Report a problem | ||
| 10/20/2025 | Listing removed | $289,000$212/sqft |
Source: NTREIS #21086651 Report a problem | ||
| 10/14/2025 | Listed for sale | $289,000-0.3%$212/sqft |
Source: NTREIS #21086651 Report a problem | ||
| 1/5/2024 | Sold | -- |
Source: GTARMLS #24000194 Report a problem | ||
| 1/4/2024 | Listed for sale | $289,900$213/sqft |
Source: GTARMLS #24000194 Report a problem | ||
Public tax history
Tax history is unavailable.
Monthly payment
Est. payment
Payment breakdown
Explore the cost of this home by adjusting the details. Changes won't be saved.Climate risks
Neighborhood: 75771
Nearby schools
GreatSchools rating
- 9/10E J Moss Intermediate SchoolGrades: 4-6Distance: 1.8 mi
- 9/10Lindale Junior High SchoolGrades: 7-8Distance: 1.5 mi
- 8/10Lindale High SchoolGrades: 9-12Distance: 1.9 mi
Schools provided by the listing agent
- Elementary: Lindale
- Middle: Lindale
- High: Lindale
Source: GTARMLS. This data may not be complete. We recommend contacting the local school district to confirm school assignments for this home.
- $293,8003 bd2 ba1.5k sqft17434 Crossing Cir, Lindale, TX 75771Off Market

- $548,9004 bd2 ba2.3k sqft16430 Clearview Dr, Lindale, TX 75771New Construction
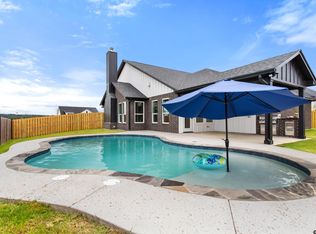
- $489,9005 bd3 ba2.4k sqft16429 Clearview Dr, Lindale, TX 75771New Construction

- $373,000-- bd3 ba1.1k sqft16209 Clear View Dr, Lindale, TX 75771Off Market
- $--4 bd3 ba2.4k sqft16221 Clearview Dr, Lindale, TX 75771Sold
- $262,000-- bd2 ba1.3k sqft17142 Meadowview Ln, Lindale, TX 75771Off Market
- $289,0004 bd2 ba1.5k sqft17143 Meadowview Ln, Lindale, TX 75771Off Market
- $--4 bd3 ba2.3k sqft16213 Clear View Dr, Lindale, TX 75771Sold
A local agent can set up tours, give advice and negotiate with sellers.
A local lender can help you make sure your offer is ready when you are.
Similar homes
- $289,9003 bd2 ba1.6k sqft15443 Anna Ln, Lindale, TX 75771For Sale
 MLS ID #20265292, Angela M Shearer, Integrity Real Estate Brokerage. LGVBOARD
 - $294,0003 bd2 ba1.5k sqft16030 Crossing Cir, Lindale, TX 75771For Sale
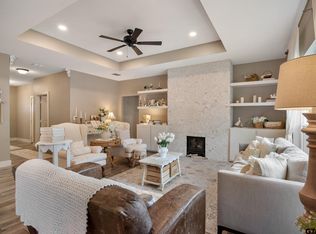 MLS ID #26004972, Doc Deason, RealEdge Real Estate - Tyler. GTARMLS
 - $259,9993 bd2 ba1.2k sqft17018 Crossing Cir, Lindale, TX 75771For Sale
 MLS ID #26007476, Douglas Crutcher, RE/MAX Properties. GTARMLS
 - $279,0003 bd2 ba1.4k sqft307 Mission Crest Cir, Lindale, TX 75771For Sale
 MLS ID #26011601, April Shipman, Leslie Cain Realty, LLC. GTARMLS
 - $325,0003 bd2 ba1.6k sqft2312 Pittman Ln, Lindale, TX 75771For SaleMLS ID #26010368, Leslie Cain, Leslie Cain Realty, LLC. GTARMLS
- $279,0003 bd2 ba1.4k sqft605 Penny Ln, Lindale, TX 75771For SaleMLS ID #26007427, Charlotte Williams, Keller Williams Realty-Tyler. GTARMLS
- $289,9004 bd2 ba1.6k sqft217 Smith Cir, Lindale, TX 75771For SaleMLS ID #26008300, James Storms, Jones & Co. Realty Group, LLC. GTARMLS
- $315,0004 bd2 ba1.8k sqft833 Greenwood Cir, Lindale, TX 75771For SaleMLS ID #26010810, Ryan Major, Keller Williams Realty-Tyler. GTARMLS
- $299,0003 bd2 ba1.5k sqft14308 County Road 452, Lindale, TX 75771For SaleMLS ID #26011047, Regan Knight, Better Homes & Gardens Real Es. GTARMLS
- $279,9003 bd2 ba1.6k sqft709 N Georgia St, Lindale, TX 75771For SaleMLS ID #26010847, Mary Margaret Anderson, NextHome Neighbors. GTARMLS
- $350,0003 bd3 ba1.8k sqft15447 Anna Ln, Lindale, TX 75771For SaleMLS ID #26006527, John Rawls, MILLER HOMES GROUP. GTARMLS
- $271,4503 bd2 ba1.5k sqft17459 County Road 4108, Lindale, TX 75771For SaleMLS ID #26008323, Ryan Major, Keller Williams Realty-Tyler. GTARMLS
- from $289,4904 bd2 ba1.7k sqftHuntsville Plan, The Reserve at Timber Creek, Lindale, TX 75771New ConstructionDR Horton
- $249,9003 bd2 ba1.3k sqft213 Freeman St, Lindale, TX 75771For SaleMLS ID #26003764, Austin McFarland, The Brian Chinn Team, eXp Realty. GTARMLS
- $319,0003 bd2 ba2k sqft514 Noah, Lindale, TX 75771For SaleMLS ID #26010742, Kelly Muffoletto, Keller Williams Realty-Tyler. GTARMLS
- $259,9002 bd2 ba1.6k sqft304 Hideaway Ln, Lindale, TX 75771For SaleMLS ID #26010985, Melisa Terry, ADT Realty Brokers. GTARMLS
- $274,5002 bd2 ba1.8k sqft241 Hide A Way Lane Central, Lindale, TX 75771For SaleMLS ID #26007333, Melisa Terry, ADT Realty Brokers. GTARMLS
- $329,0003 bd2 ba1.8k sqft312 Kingdom Blvd, Lindale, TX 75771For SaleMLS ID #26008326, Katie Edwards, Century 21 First Group - Lindale. GTARMLS
- $239,0004 bd2 ba2k sqft531 Dogwood Ln, Hideaway, TX 75771For SaleMLS ID #25015148, Emily Santina, Keller Williams Realty-Tyler. GTARMLS
- $399,7504 bd2 ba1.9k sqft21531 Kayla Ln, Lindale, TX 75771For SaleMLS ID #26011272, Tanya Williams, Coldwell Banker Apex, REALTORS. GTARMLS
