Skip main navigation
For sale
  • $450,000

    11034 Oak Springs Cv, Tyler, TX 75703

    4beds
    1,863sqft
    : 
    $3,492/mo
    Get pre-qualified
    Single Family Residence
    Built in 2022
    10,149 Square Feet Lot
    $441,400 Zestimate®
    $242/sqft
    $33/mo HOA

    What's special

    Cozy gas-log fireplaceBright open-concept floor planExtended covered patioSplit master suite layoutElegant vinyl plank flooringStunning granite countertopsQuiet cul-de-sac
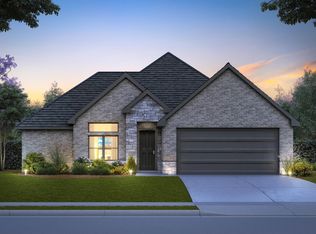
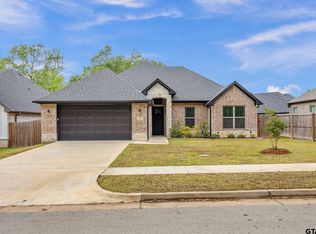
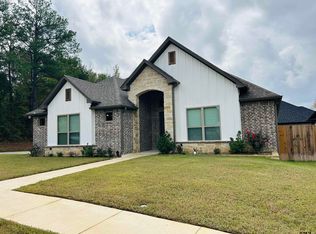
    Gorgeous Hunt Custom Home situated in a quiet cul-de-sac right in the heart of highly desirable South Tyler! This immaculate 4-bedroom, 2-bathroom residence offers a bright, open-concept floor plan designed for effortless modern living. The chef’s kitchen features stunning granite countertops, a large central island, custom cabinetry, and a walk-in pantry. Elegant vinyl plank flooring, designer lighting, and pristine trim work flow seamlessly through the primary living space, anchored by a cozy gas-log fireplace. Enjoy complete privacy with the split master suite layout, presenting a spa-like ensuite bathroom with separate vanities, a deep garden tub, and a spacious walk-in closet. Step outside to an extended covered patio and a fully fenced, professionally landscaped yard equipped with a full sprinkler system and rain gutters. Unbeatable location with immediate proximity to the Legacy Trail System, top-tier Tyler ISD schools (Jack, Three Lakes, Tyler Legacy), and premier shopping or dining off Old Jacksonville Highway! Welcome home!
    6 days
    394
    23

    Likely to sell faster than

    Zillow last checked:

    Listing updated:

    Listed by:

    Cindy Ton 0615803 469-581-8866,

    TNG Realty 469-581-8866

    Source: NTREIS,MLS#: 21364422

      Facts & features

      Interior

      Bedrooms & bathrooms
      • Bedrooms: 4
      • Bathrooms: 2
      • Full bathrooms: 2
      Primary bedroom
      • Features: Ceiling Fan(s), Dual Sinks, Double Vanity, En Suite Bathroom, Garden Tub/Roman Tub, Separate Shower, Walk-In Closet(s)
      • Level: First
      • Dimensions: 14 x 12
      Bedroom
      • Features: Cedar Closet(s), Ceiling Fan(s)
      • Level: First
      • Dimensions: 10 x 10
      Bedroom
      • Features: Cedar Closet(s), Ceiling Fan(s)
      • Level: First
      • Dimensions: 12 x 9
      Bedroom
      • Features: Cedar Closet(s), Ceiling Fan(s)
      • Level: First
      • Dimensions: 12 x 9
      Dining room
      • Level: First
      • Dimensions: 12 x 11
      Kitchen
      • Features: Eat-in Kitchen, Granite Counters, Pantry, Walk-In Pantry
      • Level: First
      • Dimensions: 14 x 9
      Living room
      • Features: Fireplace
      • Level: First
      • Dimensions: 18 x 18
      Utility room
      • Features: Built-in Features
      • Level: First
      • Dimensions: 8 x 7
      Heating
      • Central, Electric
      Cooling
      • Central Air, Ceiling Fan(s)
      Appliances
      • Included: Dishwasher, Gas Cooktop, Disposal, Microwave
      • Laundry: Dryer Hookup, ElectricDryer Hookup, GasDryer Hookup, Laundry in Utility Room
      Features
      • Decorative/Designer Lighting Fixtures, Eat-in Kitchen, Granite Counters, Pantry, Cable TV
      • Flooring: Brick, Laminate
      • Windows: Shutters, Window Coverings
      • Has basement: No
      • Number of fireplaces: 1
      • Fireplace features: Gas Log, Wood Burning
      Interior area
      • Total interior livable area: 1,863 sqft
      Video & virtual tour

      Property

      Parking
      • Total spaces: 2
      • Parking features: Driveway, Garage, Garage Door Opener, Open
      • Attached garage spaces: 2
      • Has uncovered spaces: Yes
      Features
      • Levels: One
      • Stories: 1
      • Patio & porch: Covered
      • Exterior features: Garden, Rain Gutters
      • Pool features: None
      • Fencing: Back Yard,Fenced,Wood
      Lot
      • Size: 10,149 Square Feet
      • Features: Interior Lot
      Details
      • Parcel number: 157575000001007000

      Construction

      Type & style
      • Home type: SingleFamily
      • Architectural style: Traditional,Detached
      • Property subtype: Single Family Residence
      Materials
      • Brick
      • Foundation: Slab
      • Roof: Composition
      Condition
      • Year built: 2022

      Utilities & green energy

      • Sewer: Public Sewer
      • Water: Public
      • Utilities for property: Electricity Available, Natural Gas Available, Sewer Available, Water Available, Cable Available

      Community & HOA

      Community
      • Features: Playground, Sidewalks
      • Security: Fire Alarm, Smoke Detector(s)
      • Subdivision: Oak Spgs Add U-1
      HOA
      • Has HOA: Yes
      • Services included: Association Management
      • HOA fee: $400 annually
      • HOA name: Oak Springs
      • HOA phone: 903-752-4926
      Location
      • Region: Tyler

      Financial & listing details

      • Price per square foot: $242/sqft
      • Tax assessed value: $454,303
      • Annual tax amount: $5,984
      • Date on market: 8/26/2026

        Estimated market value

        $441,400

        $419,000 - $463,000

        $2,675/mo

        Price history

        DateEventPrice
        8/26/2026Listed for sale$450,000+20%$242/sqft
        Source: NTREIS #21364422 Report a problem
        6/13/2022Sold--
        Source: GTARMLS #10141374 Report a problem
        10/11/2021Pending sale$374,900$201/sqft
        Source: GTARMLS #10141374 Report a problem

        Public tax history

        YearProperty taxesTax assessment
        2024$6,048 +8.7%$454,303 +8.8%
        2023$5,564 +420.3%$417,440 +586.1%
        2022$1,070 $60,845
        Find assessor info on the county website

        Monthly payment

        Est. payment

        Payment breakdown

        Explore the cost of this home by adjusting the details. Changes won't be saved.
        All calculations are estimates and provided by Zillow, Inc. for informational purposes only. Actual amounts may vary.
        HOA fees may include property taxes on listings classified as Co-Ops. Contact the listing agent and/or owner for fee details.
        See how much you could borrow to make a competitive offer.

        Climate risks

        Neighborhood: 75703

        Getting around

        18 / 100
        Car-Dependent
        24 / 100
        Somewhat Bikeable

        Nearby schools

        GreatSchools rating
        Schools provided by the listing agent
        • Elementary: Dr. Bryan Jack
        • Middle: Three Lakes
        • High: Tyler Legacy
        • District: Tyler ISD

        Source: NTREIS. This data may not be complete. We recommend contacting the local school district to confirm school assignments for this home.

        A local agent can set up tours, give advice and negotiate with sellers.

        A local lender can help you make sure your offer is ready when you are.

        Browse local experts