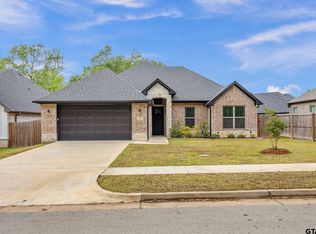
Modern Comfort Meets Trailside Living in South Tyler Welcome to 11042 Oak Springs Cove a beautifully maintained, 2022-built home offering the combination of modern style, thoughtful design & an unbeatable setting With 1,927 sq ft, 3 bedrooms, 2 baths, 2-car garage, this home is truly move-in ready & designed for the way you live today From the moment you step inside, the open-concept floor plan invites you to relax, gather, & entertain The spacious kitchen is the heart of the home, featuring elegant granite countertops, abundant custom cabinetry, stainless steel appliances, an oversized island open to living & dining areas Natural light, neutral tones, & stylish finishes create a bright, welcoming atmosphere throughout The primary suite provides a peaceful escape at the end of the day, complete with a spa-inspired bathroom featuring a soaking tub, separate shower, and dual vanities. Two additional generously sized bedrooms offer flexibility for family, guests, home office, or what fits your lifestyle Outside, the modern farmhouse-inspired exterior makes a beautiful impression with attractive stone accents & charming curb appeal But the real standout is the location: this home is adjacent to Legacy Trail System offering scenic trail views & convenient access. Whether you enjoy walking, biking, simply having green space nearby, this is a setting you’ll appreciate Home Highlights: • Built in 2022 • 1,927 Sq Ft • 3 Bedrooms | 2 Bathrooms | 2-Car Garage • Open-concept living, dining & kitchen • Granite countertops & custom cabinetry it offers a lifestyle. Come see why this South Tyler gem is one you won’t want to miss! Seller incentive: Seller is offering a 1% interest rate buy-down for the first year, subject to limitations. Inquire for details.
For sale
$400,000
11042 Oak Springs Cv, Tyler, TX 75703
3beds
1,927sqft
Single Family Residence
Built in 2022
6,500 Square Feet Lot
$392,100 Zestimate®
$208/sqft
$33/mo HOA
What's special
Stylish finishesModern farmhouse-inspired exteriorOpen-concept floor planStainless steel appliancesBright welcoming atmosphereElegant granite countertopsNatural light
- 204 days
- 143
- 16
Zillow last checked:
Listing updated:
Listed by:
John Smith 903-714-4796,
MILLER HOMES GROUP
Source: GTARMLS,MLS#: 26004290
Facts & features
Interior
Bedrooms & bathrooms
- Bedrooms: 3
- Bathrooms: 2
- Full bathrooms: 2
Bathroom
- Features: Shower and Tub, Separate Dressing Areas, Separate Lavatories, Separate Water Closet, Walk-In Closet(s), Ceramic Tile, Soaking Tub
Heating
- Central/Gas
Cooling
- Central Electric
Appliances
- Included: Dishwasher, Disposal, Double Oven, Gas Cooktop
Features
- Ceiling Fan, Vaulted Ceiling(s), Kitchen Island
- Windows: Blinds
- Fireplace features: Gas
Interior area
- Total structure area: 1,927
- Total interior livable area: 1,927 sqft
Property
Parking
- Total spaces: 2
- Parking features: Inside Entrance, Garage Door Opener, Concrete
- Garage spaces: 2
Features
- Levels: One
- Stories: 1
- Patio & porch: Patio
- Pool features: None
- Fencing: Wood
Lot
- Size: 6,500 Square Feet
- Dimensions: 100 x 65
Details
- Parcel number: 157575000001008000
Construction
Type & style
- Home type: SingleFamily
- Architectural style: Traditional
- Property subtype: Single Family Residence
Materials
- Brick
- Foundation: Slab
- Roof: Composition
Condition
- Pre-owned
- Year built: 2022
Utilities & green energy
- Sewer: Public Sewer
- Water: Public
- Utilities for property: Cable Available, Underground Utilities, Cable Internet
Community & HOA
Community
- Features: Curbs
- Security: Security System, Smoke Detector(s)
- Subdivision: Oak Springs Cove
HOA
- Has HOA: Yes
- Amenities included: Common Area
- HOA fee: $400 annually
Location
- Region: Tyler
Financial & listing details
- Price per square foot: $208/sqft
- Tax assessed value: $379,965
- Annual tax amount: $5,819
- Date on market: 3/27/2026
- Listing terms: Conventional,Cash,Other
- Road surface type: Paved
Estimated market value
$392,100
$372,000 - $412,000
$2,679/mo
Price history
| Date | Event | Price |
|---|---|---|
| 3/27/2026 | Listed for sale | $400,000-4.8%$208/sqft |
Source:  GTARMLS #26004290 Report a problem GTARMLS #26004290 Report a problem | ||
| 6/29/2024 | Listing removed | -- |
Source: GTARMLS #24006259 Report a problem | ||
| 6/3/2024 | Price change | $420,000-3.2%$218/sqft |
Source: GTARMLS #24006259 Report a problem | ||
| 5/7/2024 | Price change | $434,000-0.8%$225/sqft |
Source: GTARMLS #24006259 Report a problem | ||
| 2/29/2024 | Listed for sale | $437,700$227/sqft |
Source: Owner Report a problem | ||
| 2/13/2024 | Listing removed | -- |
Source: Owner Report a problem | ||
| 11/8/2023 | Listed for sale | $437,700+8.1%$227/sqft |
Source: Owner Report a problem | ||
| 6/9/2022 | Sold | -- |
Source: GTARMLS #10143729 Report a problem | ||
| 3/13/2022 | Pending sale | $404,900$210/sqft |
Source: GTARMLS #10143729 Report a problem | ||
| 3/7/2022 | Listed for sale | $404,900$210/sqft |
Source: GTARMLS #10143729 Report a problem | ||
| 3/3/2022 | Pending sale | $404,900$210/sqft |
Source: GTARMLS #10143729 Report a problem | ||
| 1/26/2022 | Price change | $404,900+3.8%$210/sqft |
Source: GTARMLS #10143729 Report a problem | ||
| 12/17/2021 | Listed for sale | $389,900$202/sqft |
Source: GTARMLS #10143729 Report a problem | ||
Public tax history
| Year | Property taxes | Tax assessment |
|---|---|---|
| 2024 | $5,819 -8.1% | $379,965 -6.3% |
| 2023 | $6,335 +556.2% | $405,310 +638% |
| 2022 | $965 | $54,922 |
Find assessor info on the county website
Monthly payment
Est. payment
Payment breakdown
Explore the cost of this home by adjusting the details. Changes won't be saved.Climate risks
Neighborhood: 75703
Nearby schools
Schools provided by the listing agent
- Elementary: Jack
- Middle: Three Lakes
- High: Tyler Legacy
Source: GTARMLS. This data may not be complete. We recommend contacting the local school district to confirm school assignments for this home.

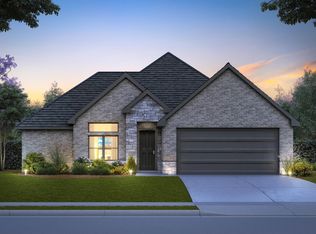
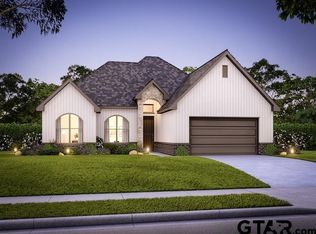
Similar homes
- $385,0003 bd2 ba1.8k sqft15346 County Road 196, Tyler, TX 75703For Sale
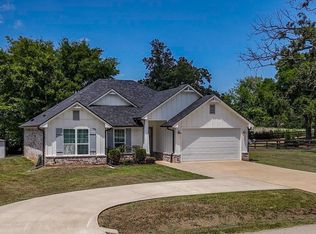 MLS ID #26010999, Shari Kirk, NextHome Neighbors. GTARMLS
 - $449,0004 bd3 ba2.2k sqft6642 Lacebark Cir, Tyler, TX 75703For Sale
 MLS ID #26005867, Bharat Patel, Dalton Wade, Inc.. GTARMLS
 - $389,0003 bd2 ba1.9k sqft11978 Gillian Ct, Tyler, TX 75703For Sale
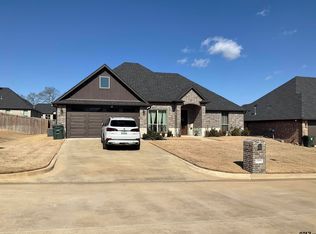 MLS ID #26001906, Norma Fraire, Keller Williams Realty-Tyler. GTARMLS
 - $415,0004 bd3 ba2.2k sqft826 Carriage Dr, Tyler, TX 75703For Sale
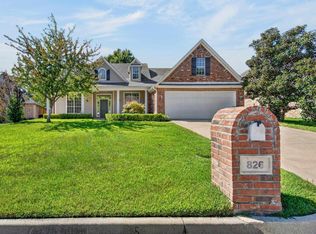 MLS ID #26013578, David Saleh, Ebby Halliday - Tyler. GTARMLS
