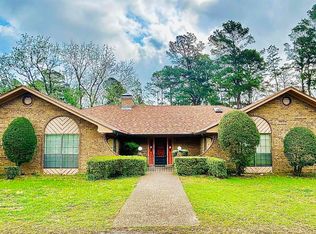
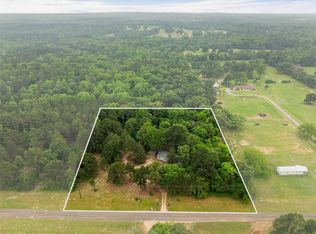
Escape to the country and discover a property full of charm, character, and possibilities! Nestled on nearly 5 wooded acres, this 3-bedroom, 2.5-bath well maintained home has been softly updated while preserving the warmth and personality that make it feel like home. Outside is where this property really shines. Wander the wooded trails, enjoy the privacy and peaceful setting, or take advantage of the open space with plenty of room to grow and make the property your own. A spacious 3-car carport provides plenty of covered parking, while the insulated shop with electricity is ready for projects, hobbies, storage, a home workspace, or all of the above. Whether you're dreaming of quiet country mornings, space for animals and gardens, room for the kids to explore, or simply a little more breathing room, this property offers the kind of setting that's getting harder to find. Nearly 5 acres, a character-filled home, a fantastic shop, and room to create the country lifestyle you've been looking for!
For sale
$424,000
12118 County Road 313 E, Tyler, TX 75708
3beds
2,371sqft
Single Family Residence
Built in 1947
4.99 Acres Lot
$417,500 Zestimate®
$179/sqft
$-- HOA
What's special
Softly updatedFantastic shopWooded trailsCharacter-filled homeInsulated shop with electricityPrivacy and peaceful setting
- 16 days
- 180
- 9
Zillow last checked:
Listing updated:
Listed by:
Hannah Clark 903-539-0714,
Texas Premier Realty
Source: GTARMLS,MLS#: 26013155
Facts & features
Interior
Bedrooms & bathrooms
- Bedrooms: 3
- Bathrooms: 3
- Full bathrooms: 2
- 1/2 bathrooms: 1
Bathroom
- Features: Shower Only, Shower/Tub, Double Lavatory
Heating
- Central/Electric, Zoned
Cooling
- Central Electric, Zoned-2
Appliances
- Included: Gas Range, Dishwasher, Microwave
Features
- Ceiling Fan, Vaulted Ceiling(s)
- Flooring: Carpet, Wood
- Fireplace features: Decorative
Interior area
- Total structure area: 2,371
- Total interior livable area: 2,371 sqft
Property
Parking
- Total spaces: 3
- Parking features: Carport
- Carport spaces: 3
Features
- Levels: One
- Stories: 1
- Patio & porch: Covered
- Pool features: None
- Fencing: Pipe
Lot
- Size: 4.99 Acres
- Features: Rectangular Lot
Details
- Additional structures: Outbuilding, Workshop
- Parcel number: 100000100500014010
Construction
Type & style
- Home type: SingleFamily
- Architectural style: Traditional
- Property subtype: Single Family Residence
Materials
- Frame
- Foundation: Pillar/Post/Pier
- Roof: Aluminum/Metal
Condition
- Pre-owned
- Year built: 1947
Utilities & green energy
- Sewer: Conventional Septic
Community & HOA
Community
- Security: Audio and Video Surveillance
- Subdivision: L Velard
HOA
- Has HOA: No
Location
- Region: Tyler
Financial & listing details
- Price per square foot: $179/sqft
- Tax assessed value: $307,093
- Annual tax amount: $4,097
- Date on market: 9/23/2026
- Listing terms: Conventional,FHA,VA Loan,Must Qualify,Cash,USDA Loan
Estimated market value
$417,500
$397,000 - $438,000
$2,120/mo
Price history
| Date | Event | Price |
|---|---|---|
| 9/24/2026 | Listed for sale | $424,000+30.5%$179/sqft |
Source:  GTARMLS #26013155 Report a problem GTARMLS #26013155 Report a problem | ||
| 9/27/2023 | Sold | -- |
Source: GTARMLS #23009325 Report a problem | ||
| 8/21/2023 | Pending sale | $325,000$137/sqft |
Source: GTARMLS #23009325 Report a problem | ||
| 8/3/2023 | Price change | $325,000-4.4%$137/sqft |
Source: GTARMLS #23009325 Report a problem | ||
| 7/14/2023 | Listed for sale | $339,900+27.1%$143/sqft |
Source: GTARMLS #23009325 Report a problem | ||
| 7/28/2019 | Listing removed | $267,500$113/sqft |
Source: Leslie Cain Realty, LLC #10110103 Report a problem | ||
| 6/23/2019 | Listed for sale | $267,500$113/sqft |
Source: Leslie Cain Realty, LLC #10110103 Report a problem | ||
Public tax history
| Year | Property taxes | Tax assessment |
|---|---|---|
| 2024 | $4,926 +175.6% | $307,093 +46.5% |
| 2023 | $1,787 -21.4% | $209,560 +19.3% |
| 2022 | $2,273 -2.3% | $175,649 +21.7% |
| 2021 | $2,325 +9.4% | $144,371 +4.2% |
| 2020 | $2,125 +6.6% | $138,576 +14.6% |
| 2019 | $1,994 +2.4% | $120,955 +7.8% |
| 2018 | $1,947 -0.5% | $112,176 -0.2% |
| 2017 | $1,956 +5.7% | $112,399 +6.2% |
| 2016 | $1,850 -3.4% | $105,788 +0.4% |
| 2015 | $1,914 | $105,372 |
| 2014 | $1,914 +4.8% | -- |
| 2013 | $1,828 +6.3% | -- |
| 2012 | $1,719 +15.6% | -- |
| 2011 | $1,487 | -- |
| 2010 | -- | $80,298 -2.5% |
| 2009 | -- | $82,325 -0.7% |
| 2008 | -- | $82,900 |
| 2007 | -- | $82,900 -15.6% |
| 2006 | -- | $98,200 +4.8% |
| 2005 | -- | $93,700 |
| 2004 | -- | $93,700 +0.5% |
| 2003 | -- | $93,200 +0.9% |
| 2002 | -- | $92,400 +771.7% |
| 2001 | -- | $10,600 |
Find assessor info on the county website
Monthly payment
Est. payment
Payment breakdown
Explore the cost of this home by adjusting the details. Changes won't be saved.Climate risks
Neighborhood: 75708
Nearby schools
Schools provided by the listing agent
- Elementary: Winona
- Middle: Winona
- High: Winona
Source: GTARMLS. This data may not be complete. We recommend contacting the local school district to confirm school assignments for this home.
- $258,900-- bd1 ba1.8k sqft12152 County Road 313 E, Tyler, TX 75708Off Market
- $222,600-- bd2 ba1.5k sqft12178 County Road 313 E, Tyler, TX 75708Off Market
- $259,800-- bd3 ba2.1k sqft12222 County Road 313 E, Tyler, TX 75708Off Market
- $10,080-- bd-- ba825 sqft11936 County Road 313 E, Tyler, TX 75708Off Market
Similar homes
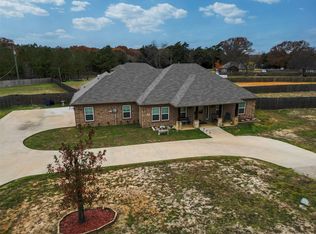
- $407,9504 bd2 ba1.9k sqft17155 Island Lake Dr, Tyler, TX 75708New Construction
 MLS ID #26013673, Maugno Mora, Mora Realty Group, LLC. GTARMLS
 - $435,0005 bd4 ba3.3k sqft2899 Surrey Ln, Tyler, TX 75705For Sale
 MLS ID #26013604, Connie Fleming, Prestige Realty. GTARMLS
 - $339,0003 bd2 ba1.8k sqft7398 County Road 334, Tyler, TX 75708For Sale
 MLS ID #21237643, Shelly Adkinson. NTREIS
 - $385,0003 bd3 ba1.9k sqft853 County Road 37, Tyler, TX 75706For Sale
 MLS ID #21397648, Roshonda Hoye. NTREIS
