Rare opportunity to own 23+ ag-exempt acres just minutes from Tyler at an exceptional value! Finding this much acreage so close to town is increasingly difficult, especially with the privacy, versatility, and convenience this property offers. Tucked away off County Road 334 and hidden from the road, this one-owner property features a well-maintained 3-bedroom home surrounded by beautiful East Texas countryside. The spacious interior offers a split-bedroom floor plan, oversized bedrooms, two dining areas, abundant kitchen storage, a wood-burning fireplace, and a large living area overlooking the property. A separate-entry bonus room with a partial bath provides flexible space for a home office, guest quarters, hobby room, or potential mother-in-law suite. The 23+ surveyed acres feature open pasture, mature trees, rolling terrain, a creek, and abundant wildlife, ideal for a private homestead, livestock, recreation, hunting, or ATV trails. A lean-to shop with electricity and overhead storage provides space for equipment, tools, and projects, while the expansive back deck overlooks the peaceful acreage. Located less than a mile from Pine Springs Golf Course and a short drive to Tyler's shopping, dining, and medical facilities, this property offers country living without sacrificing convenience. The neighboring home and additional acreage may also be available for purchase, creating an opportunity for expanded acreage, multi-generational living, or a family compound. Ag-exempt, surveyed, move-in ready, and full of potential, this is an exceptional opportunity to own substantial East Texas acreage in a highly convenient location!
For sale
$575,000
6146 County Road 334, Tyler, TX 75708
3beds
1,680sqft
Farm, Single Family Residence
Built in 1985
23.05 Acres Lot
$-- Zestimate®
$342/sqft
$-- HOA
What's special
Wood-burning fireplaceOpen pastureSplit-bedroom floor planTwo dining areasMature treesSpacious interiorAbundant wildlife
- 1 hour
- 4
- 0
Zillow last checked:
Listing updated:
Listed by:
Austin Mcfarland 0765766 903-705-3341,
eXp Realty LLC 888-519-7431
Source: NTREIS,MLS#: 21432634
Facts & features
Interior
Bedrooms & bathrooms
- Bedrooms: 3
- Bathrooms: 3
- Full bathrooms: 2
- 1/2 bathrooms: 1
Primary bedroom
- Features: Closet Cabinetry, Ceiling Fan(s), En Suite Bathroom, Walk-In Closet(s)
- Level: First
- Dimensions: 18 x 15
Bedroom
- Features: Closet Cabinetry, Ceiling Fan(s), Split Bedrooms
- Level: First
- Dimensions: 10 x 10
Bedroom
- Features: Closet Cabinetry, Ceiling Fan(s), Split Bedrooms
- Level: First
- Dimensions: 10 x 10
Dining room
- Features: Built-in Features
- Level: First
- Dimensions: 9 x 17
Living room
- Features: Built-in Features, Ceiling Fan(s), Fireplace
- Level: First
- Dimensions: 27 x 20
Workshop
- Level: First
- Dimensions: 20 x 20
Heating
- Central, Electric
Cooling
- Central Air, Ceiling Fan(s)
Appliances
- Included: Dishwasher, Electric Cooktop, Electric Oven, Disposal, Microwave, Refrigerator
- Laundry: Laundry in Utility Room
Features
- Wet Bar, Built-in Features, Chandelier, Dry Bar, Decorative/Designer Lighting Fixtures, Double Vanity, High Speed Internet, In-Law Floorplan, Kitchen Island, Open Floorplan, Pantry, Paneling/Wainscoting, Cable TV, Vaulted Ceiling(s), Natural Woodwork
- Flooring: Carpet, Ceramic Tile, Parquet
- Windows: Window Coverings
- Has basement: No
- Number of fireplaces: 1
- Fireplace features: Blower Fan, Family Room, Living Room, Masonry, Wood Burning
Interior area
- Total interior livable area: 1,680 sqft
Video & virtual tour
Property
Parking
- Total spaces: 2
- Parking features: Additional Parking, Carport, Driveway, Garage, Garage Door Opener, Inside Entrance, Kitchen Level, RV Carport, Garage Faces Side, Side By Side, Boat, RV Access/Parking
- Attached garage spaces: 2
Features
- Levels: One
- Stories: 1
- Patio & porch: Covered, Deck
- Exterior features: Garden, Lighting, Private Yard, Rain Gutters, Storage
- Pool features: None
- Fencing: Partial
- On waterfront: Yes
- Waterfront features: Creek
Lot
- Size: 23.05 Acres
- Features: Acreage, Agricultural, Interior Lot, Irregular Lot, Pasture, Rolling Slope, Many Trees
- Topography: Varied
Details
- Additional structures: Barn(s), Outbuilding, RV/Boat Storage, Stable(s), Shed(s), Storage, Workshop
- Additional parcels included: R044705 & R044704
- Parcel number: 100000048900020002
- Other equipment: Farm Equipment, Negotiable
- Horses can be raised: Yes
Construction
Type & style
- Home type: SingleFamily
- Architectural style: Ranch,Barndominium,Detached,Farmhouse
- Property subtype: Farm, Single Family Residence
Materials
- Brick, Frame, Wood Siding
- Foundation: Slab
- Roof: Composition,Shingle
Condition
- Resale
- Year built: 1985
Utilities & green energy
- Sewer: Private Sewer, Septic Tank
- Water: Rural
- Utilities for property: Electricity Connected, Sewer Available, Septic Available, Cable Available
Community & HOA
Community
- Subdivision: Abst A0489 M Hunt
HOA
- Has HOA: No
Location
- Region: Tyler
Financial & listing details
- Price per square foot: $342/sqft
- Tax assessed value: $5,373
- Annual tax amount: $464
- Date on market: 11/10/2026
- Cumulative days on market: 74 days
- Listing terms: Cash,Conventional,Contract,1031 Exchange,FHA,See Agent,Texas Vet,USDA Loan,VA Loan
- Road surface type: Asphalt, Gravel, Dirt
Estimated market value
Not available
Estimated sales range
Not available
Not available
Price history
| Date | Event | Price |
|---|---|---|
| 11/10/2026 | Listed for sale | $575,000-3.4%$342/sqft |
Source: NTREIS #21432634 Report a problem | ||
| 11/1/2026 | Listing removed | $595,000$354/sqft |
Source: NTREIS #21363145 Report a problem | ||
| 8/18/2026 | Listed for sale | $595,000$354/sqft |
Source: NTREIS #21363145 Report a problem | ||
Public tax history
| Year | Property taxes | Tax assessment |
|---|---|---|
| 2024 | $82 -2% | $5,373 |
| 2023 | $84 -11.1% | $5,373 |
| 2022 | $94 -67.9% | $5,373 -65.5% |
| 2021 | $294 +39.7% | $15,558 +40.9% |
| 2020 | $211 -2.8% | $11,043 |
| 2019 | $217 -3.1% | $11,043 |
| 2018 | $224 +49.4% | $11,043 +48.9% |
| 2017 | $150 +1.5% | $7,416 |
| 2016 | $148 | $7,416 |
| 2015 | $148 | $7,416 |
| 2014 | $148 +0.3% | -- |
| 2013 | $147 +0.9% | -- |
| 2012 | $146 +230.9% | -- |
| 2011 | $44 | -- |
| 2010 | -- | $2,250 -2.2% |
| 2009 | -- | $2,300 |
| 2008 | -- | $2,300 |
| 2007 | -- | $2,300 |
| 2006 | -- | $2,300 |
| 2005 | -- | $2,300 |
| 2004 | -- | $2,300 |
| 2003 | -- | $2,300 |
| 2002 | -- | $2,300 |
| 2001 | -- | $2,300 |
| 2000 | -- | $2,300 |
Find assessor info on the county website
Monthly payment
Est. payment
Payment breakdown
Explore the cost of this home by adjusting the details. Changes won't be saved.Climate risks
Neighborhood: 75708
Nearby schools
Schools provided by the listing agent
- Elementary: Douglas
- Middle: Moore Mst Magnet
- High: Tyler
- District: Tyler ISD
Source: NTREIS. This data may not be complete. We recommend contacting the local school district to confirm school assignments for this home.
Similar homes
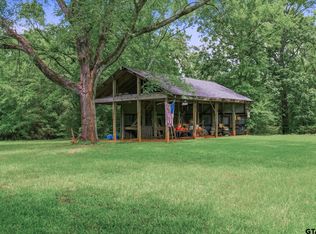
- $575,0003 bd3 ba1.6k sqft6146 County Road 334, Tyler, TX 75708For Sale
 MLS ID #26015068, Austin McFarland, The Brian Chinn Team - eXp Rea. GTARMLS
- $550,0003 bd-- ba1.7k sqft14546 Highway 271, Tyler, TX 75708For Sale
 MLS ID #26008229, Dana King, Red Stag Real Estate. GTARMLS
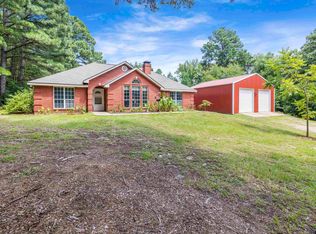
- $485,0003 bd2 ba1.6k sqft4108 County Road 427, Tyler, TX 75704For Sale
 MLS ID #26014712, Mallory Powell, Coldwell Banker Apex, REALTORS. GTARMLS
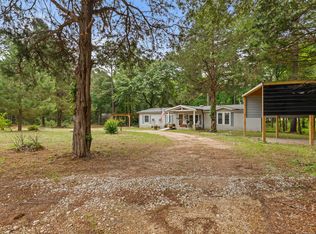
- $329,9003 bd2 ba1.8k sqft7398 County Road 334, Tyler, TX 75708For Sale
 MLS ID #21237643, Shelly Adkinson. NTREIS
